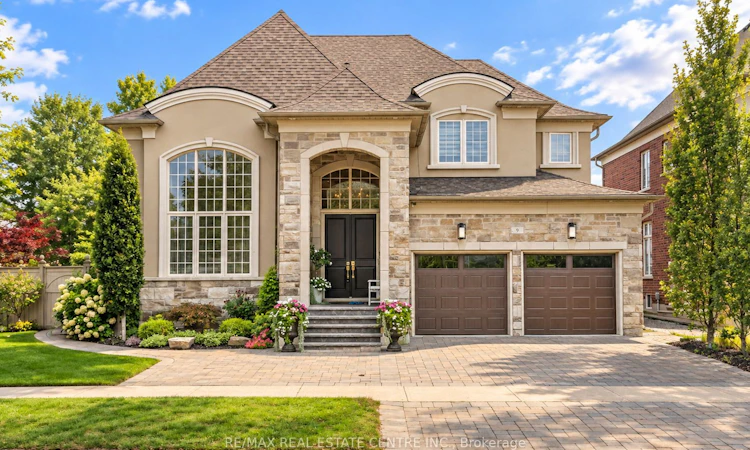
For Sale: 9 Black Duck Trail, King, ON - REW
Boost your listing
Listing featured. Your listing will be featured on REW.
View featured placement
$1,899,990
4 + 2 bd 5 ba 3500 - 5000 sf House
9 Black Duck Trail
Street ViewDirections

9 Black Duck TrailKing, ON, L7B 0A3

Nobleton
  • 4 + 2 Bed
  • 5 Bath
  • 3500 - 5000 Sqft
  • House

About this home

Welcome to 9 Black Duck Trail, an impressive and immaculate 4+2 bedroom, 5 bathroom executive home on a premium 66-ft-wide corner lot with a 3-car garage in sought-after Nobleton! Offering nearly 3,800 sq. ft. above grade, this meticulously cared-for home shows true pride of ownership, with thoughtful upgrades, elegant finishes and beautifully landscaped grounds with colourful gardens and landscape lighting. Inside, wainscoting and crown moulding add timeless character. The formal living room features an approx. 15-ft ceiling and can also serve as an elegant home office, while the family room impresses with a dramatic open-to-above ceiling, Juliette balcony and abundant natural light. The chef-inspired kitchen features stylish Italian custom tiles and fully upgraded appliances, including a Wolf stove. Upstairs offers hardwood flooring throughout, 4 spacious bedrooms, each with a walk-in closet, 3 full bathrooms and convenient second-floor laundry. The finished basement adds 2 bedrooms, a full bathroom and a large open recreation area, ideal for extended family, guests and entertaining. Step outside to a beautiful backyard oasis featuring a heated in-ground saltwater pool, extensive interlock, gazebo, built-in barbecue, lush gardens and landscape lighting-perfect for summer entertaining. Just a short walk to Dean Plummer Park and Tasca Park, with playgrounds, splash pad, sports fields, tennis courts and walking trails nearby. Close to schools, library, recreation, shops and restaurants, plus Nobleton Lakes Golf Club, Copper Creek Golf Club and Cold Creek Conservation Area. Convenient access to Hwy 27 and King Rd, with Kleinburg, Vaughan and the GTA within easy reach. Come and fall in love with this beautiful Nobleton home!
Listed by: Jesse Arora, Salesperson, RE/MAX REAL ESTATE CENTRE INC.

Home facts and features

Price details
List Price
Gross Taxes for 2025
$9,550
Home facts
Bedrooms
4 + 2
Full Bathrooms
5
Parking Spaces
8
Parking Details
Private Double
Property Type
House
Lot Size
66 ft x 102 ft (6851 ft²)
Depth
102.44
Frontage
66.88
Exterior Finish
Stone, Stucco (Plaster)
Heating Type
Forced Air, Gas
Cooling
Central Air
Pool
Inground, Outdoor
Basement Details
Finished
Features
Built-In-BBQ, Golf, Landscape Lighting, Landscaped, Library, Lighting, Park, Patio, Paved Yard, Porch, Privacy, Rec./Commun.Centre, School, Smoke Detector
Community
Agent details
Primary Agent
Jesse Arora
Primary Broker
RE/MAX REAL ESTATE CENTRE INC.
Listing details
Days on REW
1 Day
MLS® Number
N13799474
Source
Toronto Real Estate Board
Is this your listing? Help it to stand out.

Mortgage Calculator

Estimated Payments
Purchase Price
Mortgage Total
Down Payment
Amortization
25 Years
Interest Rate
3.99%

Connect with our mortgage partner

Frank Mortgage

Frank Mortgage

Canada's No Fee Mortgage Marketplace

Online mortgage broker offering quick and simple access to Canada's top lenders – compare rates and complete your mortgage in a secure online environment

Connect with a mortgage expert

The displayed rates are provided as guidance only, are not guaranteed, or are to be considered an approval of credit. Approval will be based solely on your personal situation. You are encouraged to speak with a Mortgage Professional for the most accurate information and to determine your eligibility.

Property Insights

St Mary Catholic Elementary School
  • Catholic
  • JK - 8
Nobleton Public School
  • Public
  • JK - 8
School catchments and distances are intended to be used as reference only. To verify enrolment eligibility for a property, contact the school directly.Report Incorrect Info
Listing data is subject to copyright, disclaimer, and additional requirements from the data provider. See our Terms of Use for terms applicable to this listing. Listing data was last updated on 2026-09-17.
We use cookies and other technologies for functionality, security, and to provide you with a personalized experience on our online services. By continuing to use our online services, you agree to our Privacy Policy and Terms of Use. For information on how to adjust your privacy settings, visit our Cookie Policy.
Dismiss

