For Sale: 9 Bayview Forest Lane, Markham, ON - REW
Boost your listing
Listing featured. Your listing will be featured on REW.
View featured placement
$3,888,000
5 + 2 bd • 7 ba • 5000+ sf • House

9 Bayview Forest LaneMarkham, ON, L3T 7S4

Grandview
  • 5 + 2 Bed
  • 7 Bath
  • 5000+ Sqft
  • House

About this home

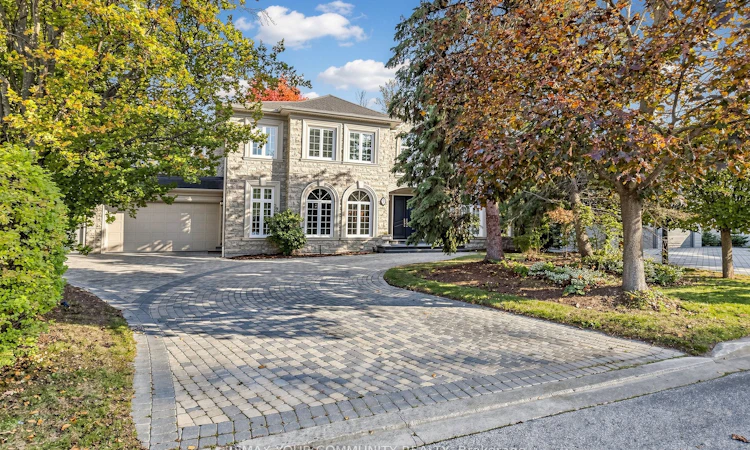
LUXURY LIVING.This custom stone residence offers an unparalleled blend of elegance,space,and Versatility.STRIKING EXTERIOR AND CURB APPEAL.From the moment you arrive,a grand circular driveway and professional landscaping set the stage for exceptional living.The expansive pie-shaped lot is a private oasis surrounded by mature trees.The backyard is an entertainer's dream,boasting a large interlocking stone patio,an outdoor dining area with a gazebo,a play structure,and expansive green space.A GRAND AND ELEGANT INTERIOR.Step inside to a breathtaking two-storey marble foyer flooded with natural light from a large skylight.The focal point is the elegant floating wrought-iron staircase that sweeps to the upper level.The main floor offers a seamless flow,adorned with rich hardwood,detailed crown molding,and California shutters.THE HEART OF THE HOME.The gourmet kitchen is a chef's delight,designed with pristine white cabinetry,gold hardware,and striking black countertops and backsplash.It features top-of-the-line built-in appliances,a large center island with a breakfast bar,and a sun-filled breakfast area overlooking the backyard.Adjacent is a stylish main-floor office with custom beige paneled walls and built-in cabinetry.LUXURIOUS UPPER LEVEL.The massive primary suite is a true retreat,complete with a sitting area,a cozy fireplace,and a luxurious six-piece ensuite featuring a deep soaker tub and a dedicated dressing area with a vanity.The additional bedrooms are spacious and well-appointed all featuring ample closet space.VERSATILE FINISHED LOWER LEVEL.The fully finished lower level is designed for entertaining or multi-generational living.It features a spacious recreation area with a fireplace and a wet bar with a wine rack.The highlight is a complete in-law suite,which includes a second full kitchen,a spacious bedroom, and its own bathroom.Add sauna and steam shower.A convenient walk-up provides direct access to the the backyard. DON'T MISS THE VIRTUAL TOUR.
Listed by: Zartosht Vahabi, Salesperson, REMAX YOUR COMMUNITY REALTY

Home facts and features

Price details
List Price
Gross Taxes for 2026
$20,645
Home facts
Bedrooms
5 + 2
Full Bathrooms
7
Parking Spaces
7
Parking Details
Private
Property Type
House
Lot Size
139 ft x 169 ft (23620 ft²)
Depth
169.93
Frontage
139.0
Exterior Finish
Stone, Brick
Heating Type
Forced Air, Gas
Cooling
Central Air
Basement Details
Separate Entrance, Finished, Walk-Up
Features
Irregular Lot
Community
Agent details
Primary Agent
Zartosht Vahabi
Primary Broker
REMAX YOUR COMMUNITY REALTY
Listing details
Days on REW
1 Day
MLS® Number
N14122586
Source
Toronto Real Estate Board
Is this your listing? Help it to stand out.

Mortgage Calculator

provided by REW Digital Ltd
Estimated Payments
Purchase Price
Mortgage Total
Down Payment
Amortization
25 Years
Interest Rate
3.99%

Connect with our mortgage partner

Frank Mortgage

Frank Mortgage

Canada's No Fee Mortgage Marketplace

Online mortgage broker offering quick and simple access to Canada's top lenders – compare rates and complete your mortgage in a secure online environment

Connect with a mortgage expert

The displayed rates are provided as guidance only, are not guaranteed, or are to be considered an approval of credit. Approval will be based solely on your personal situation. You are encouraged to speak with a Mortgage Professional for the most accurate information and to determine your eligibility.

Property Insights

Henderson Avenue Public School
  • Public
  • JK - 8
St Michael Catholic Academy
  • Catholic
  • JK - 8
Brebeuf College School
  • Catholic
  • 9 - 12
Bayview Glen Public School
  • Public
  • JK - 8
E J Sand School
  • Public
  • JK - 8
Abacus Montessori & Private School
  • Private
  • 1 - 5
Johnsview Village Public School
  • Public
  • JK - 8
St Agnes Catholic School
  • Catholic
  • JK - 8
St. Joseph Morrow Park Catholic Secondary School
  • Catholic
  • 9 - 12
Blyth Academy Thornhill
  • Private
  • 9 - 12
School catchments and distances are intended to be used as reference only. To verify enrolment eligibility for a property, contact the school directly.Report Incorrect Info
Listing data is subject to copyright, disclaimer, and additional requirements from the data provider. See our Terms of Use for terms applicable to this listing. Listing data was last updated on 2026-10-27.
We use cookies and other technologies for functionality, security, and to provide you with a personalized experience on our online services. By continuing to use our online services, you agree to our Privacy Policy and Terms of Use. For information on how to adjust your privacy settings, visit our Cookie Policy.
Dismiss