For Sale: 9-3917 3917 Riverside East, Windsor, ON - REW
Boost your listing
Listing featured. Your listing will be featured on REW.
View featured placement
$489,900
3 bd 0 ba 1800 sf Townhouse
9-3917 3917 Riverside East
Street ViewDirections

3917 Riverside East Unit# 9-3917Windsor, ON, N8Y 1G5

East Windsor
  • 3 Bed
  • 0 Bath
  • 1800 Sqft
  • Townhouse

About this home

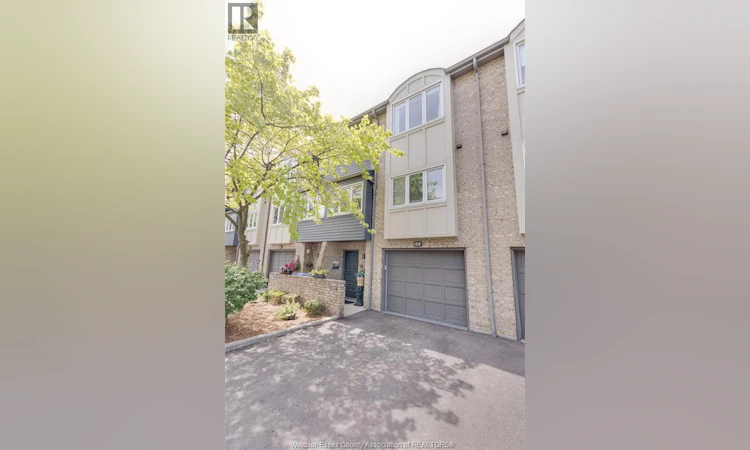
Welcome to 3917 Riverside Drive East, a unique & stylish townhome, stellar location, truly steps from the waterfront & greenspace. The spacious layout gives you 2 big bedrooms, 3 bathrooms, finished on all levels, sharp living room w/gas fireplace, bright updated kitchen w/tons of cupboards, backsplash & breakfast bar, nice open den & dining area on same floor, lots of big updated windows bringing natural light. Large primary bedroom with cathedral ceiling, double closets & 3-piece ensuite w/tile shower, cozy office/den in lower level, lots of storage too. All updated flooring incl hardwoods, no carpet in this home updated furnace & AC. Enjoy the river view from in s out, inviting landscaped 6 privacy fenced rear patio. Private drive & 1.5 car garage w/inside entry. Excellent amenities incl indoor swimming pool, exercise room & party room. Shows well & super-clean, better than move-in condition. (id:63626)
Listed by: OWEN CRAMPSIE, Broker of Record, COLDWELL BANKER ESSENTIAL REALTY

Home facts and features

Price details
List Price
Strata Maintenance Fees
$507 Monthly
Home facts
Bedrooms
3
Full Bathrooms
0
Parking Details
Garage
Property Type
Townhouse
Year Built
Built in 1979 (47 yrs old)
Title
Condo/Strata
Exterior Finish
Brick
Heating Type
Forced air, Natural gas
Cooling
Central air conditioning
Community
Agent details
Primary Agent
OWEN CRAMPSIE
Primary Broker
COLDWELL BANKER ESSENTIAL REALTY
Listing details
Days on REW
1 Day
MLS® Number
26018144
Source
Canadian Real Estate Association
Board
Windsor-Essex County Association of REALTORS®

Is this your listing? Help it to stand out.

Mortgage Calculator

Estimated Payments
Purchase Price
Mortgage Total
Down Payment
Amortization
25 Years
Interest Rate
3.99%

Connect with our mortgage partner

REW Money

REW Money

REW Money

Connect with a mortgage expert

The displayed rates are provided as guidance only, are not guaranteed, or are to be considered an approval of credit. Approval will be based solely on your personal situation. You are encouraged to speak with a Mortgage Professional for the most accurate information and to determine your eligibility.

Property Insights

F J Brennan School
  • Catholic
  • 7 - 12
St Anne French Immersion Catholic School
  • Catholic
  • JK - 8
Walkerville Collegiate Institute
  • Public
  • 9 - 12
David Maxwell Public School
  • Public
  • JK - 8
Princess Elizabeth Public School
  • Public
  • JK - 8
King Edward Public School
  • Public
  • JK - 8
Ford Collegiate Institutety Public School
  • Public
  • JK - 8
É Élém L'Envolée
  • Public
  • JK - 6
St Bernard Catholic School
  • Catholic
  • JK - 6
Dr. David Suzuki Public School
  • Public
  • JK - 8
School catchments and distances are intended to be used as reference only. To verify enrolment eligibility for a property, contact the school directly.Report Incorrect Info
Listing data is subject to copyright, disclaimer, and additional requirements from the data provider. See our Terms of Use for terms applicable to this listing. Listing data was last updated on 2026-07-28.

