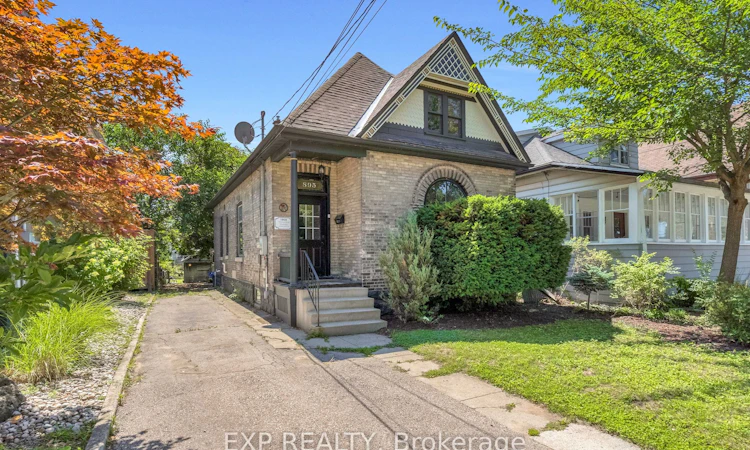
For Sale: 895 Dufferin Avenue, London, ON - REW
Boost your listing
Listing featured. Your listing will be featured on REW.
View featured placement
$509,900
3 bd 2 ba 1500 - 2000 sf House

895 Dufferin AvenueLondon, ON, N5W 3K3

East London
  • 3 Bed
  • 2 Bath
  • 1500 - 2000 Sqft
  • House

About this home

In the heart of the Old East Heritage District, loaded with character and charm, this solid yellow brick home was built in 1908. Over 1500 Sq Ft of finished living space, this home features original hardwood flooring, stained glass windows and an updated kitchen with granite countertops. Up the Victorian cast iron spiral staircase, a massive primary bedroom with over 350 sq ft awaits with high vaulted ceiling, pine shiplap and maple hardwood flooring. The ensuite is approximately 110 sq ft with glass walk in shower, double vanity and soaker tub. The main floor has a living room dining room, family room, full bathroom and 2 bedrooms. The basement has ample space, storage and potential to complete. This home sits on a large 189 ft lot with a fully insulated workshop (approximately 443 sqft) plus a second floor loft (approximately 117 sqft), complete with hydro, perfect for a hobby space or man cave. Walking distance to Western Fair Market, The Factory and the Hard Rock Hotel.Furnace, AC, Hot Water Heater appx 2019 and Shingles Appx 2018.
Listed by: Shawn Westerik, Broker, EXP REALTY

Home facts and features

Price details
List Price
Gross Taxes for 2025
$2,582
Home facts
Bedrooms
3
Full Bathrooms
2
Parking Spaces
4
Parking Details
Private
Property Type
House
Lot Size
33 ft x 189 ft (6237 ft²)
Depth
189.0
Frontage
33.0
Exterior Finish
Brick, Vinyl Siding
Heating Type
Forced Air, Gas
Cooling
Central Air
Basement Details
Full, Unfinished
Community
Agent details
Primary Agent
Primary Broker
EXP REALTY
Secondary Agent
Secondary Broker
EXP REALTY
Listing details
Days on REW
1 Day
MLS® Number
X13648990
Source
Toronto Real Estate Board
Is this your listing? Help it to stand out.

Mortgage Calculator

Estimated Payments
Purchase Price
Mortgage Total
Down Payment
Amortization
25 Years
Interest Rate
3.99%

Connect with our mortgage partner

REW Money

REW Money

REW Money

Connect with a mortgage expert

The displayed rates are provided as guidance only, are not guaranteed, or are to be considered an approval of credit. Approval will be based solely on your personal situation. You are encouraged to speak with a Mortgage Professional for the most accurate information and to determine your eligibility.

Property Insights

St Mary School
  • Catholic
  • 5 - 8
East Carling Public School
  • Public
  • JK - 8
H B Beal Secondary School
  • Public
  • 9 - 12
Blessed Sacrament School
  • Catholic
  • JK - 8
Académie de la Tamise
  • Public
  • JK - 6
Aberdeen Public School
  • Public
  • JK - 8
Catholic Central High School
  • Catholic
  • 9 - 12
Knollwood Park Public School
  • Public
  • JK - 8
Trafalgar Public School
  • Public
  • JK - 8
Lester B Pearson School for the Arts
  • Public
  • 4 - 8
School catchments and distances are intended to be used as reference only. To verify enrolment eligibility for a property, contact the school directly.Report Incorrect Info
Listing data is subject to copyright, disclaimer, and additional requirements from the data provider. See our Terms of Use for terms applicable to this listing. Listing data was last updated on 2026-08-07.
We use cookies and other technologies for functionality, security, and to provide you with a personalized experience on our online services. By continuing to use our online services, you agree to our Privacy Policy and Terms of Use. For information on how to adjust your privacy settings, visit our Cookie Policy.
Dismiss

