For Sale: 89 Lindsay Road, Woodstock, ON - REW
Boost your listing
Listing featured. Your listing will be featured on REW.
View featured placement
$939,900
5 bd 3 ba 1500 - 1999 sf House

89 Lindsay RoadWoodstock, ON, N4V 1A8

  • 5 Bed
  • 3 Bath
  • 1500 - 1999 Sqft
  • House

About this home

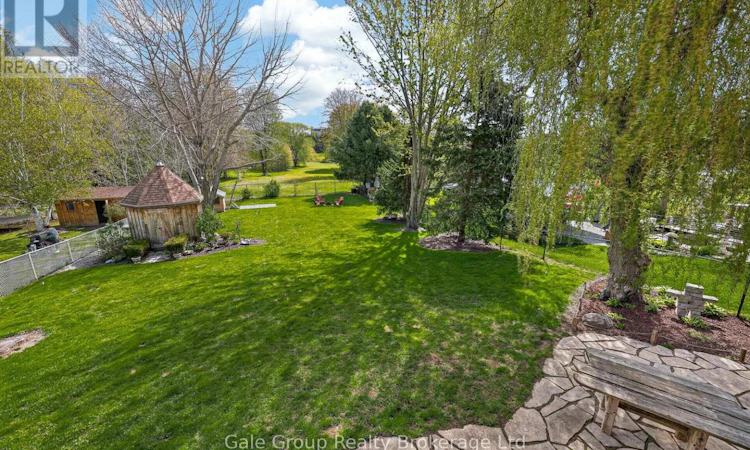
Rare Backyard Retreat in One of Woodstock's Most Desirable Family Neighbourhoods. Welcome to a home where space, privacy, and family living come together. Backing onto future parkland with no rear neighbours, this exceptional property offers a tranquil setting that's increasingly difficult to find. The expansive, fully fenced private backyard is perfect for children, pets, entertaining, or relaxing in the hot tub after a long day. Inside, you'll find over 2,800 sq. ft. with 5 bedrooms and thoughtfully finished living space. The updated kitchen features stone countertops, generous prep space, and overlooks the backyard, providing easy access to the adjoining family and dining rooms. Large windows fill the home with natural light while showcasing views of the tranquil yard. The upper level features three bedrooms, including a generous primary with private access to the main bathroom through the walk-in closet, creating a convenient semi-ensuite layout. The finished walkout basement expands your living space with a versatile recreation area plus two additional bedrooms, one with custom full-wall built-in closets, ideal for growing families, multigenerational living, a home office, or hobby space. Thoughtful updates include flooring, fresh paint, bathroom upgrades, a recently replaced owned water softener, hot water heater, sump pump, and quality finishes throughout, offering added peace of mind. Located on one of Woodstock's most sought-after streets, you'll enjoy established neighbourhood charm, exceptional privacy, and lasting value from backing onto future parkland, all just minutes from schools, parks, shopping, and commuter routes. Opportunities like this, offering a premium location, walkout basement, expansive yard, and long-term privacy, rarely come along. This is more than a home; it's a place to grow, gather, and create lasting memories. (id:63626)
Listed by: Ben Sage, Broker, Gale Group Realty Brokerage Ltd

Home facts and features

Price details
List Price
Gross Taxes for 2025
$6,246
Home facts
Bedrooms
5
Full Bathrooms
2
Partial Bathrooms
1
Parking Spaces
4
Parking Details
Attached Garage, Garage
Property Type
House
Depth
194.9 feet
Frontage
58.4 feet
Title
Freehold
Exterior Finish
Brick, Vinyl siding
Heating Type
Forced air, Natural gas
Cooling
Central air conditioning
Basement Details
Finished, Full, Separate entrance, Walk out, ,
Features
Conservation/green belt, Sump Pump
Appliances
Central Vacuum, Dishwasher, Dryer, Garage door opener, Refrigerator, Stove, Washer, Water Heater, Water softener, Window Coverings
Agent details
Primary Agent
Ben Sage
Primary Broker
Gale Group Realty Brokerage Ltd
Listing details
Days on REW
71 Days
Property Views
20
MLS® Number
X13135006
Source
Canadian Real Estate Association

Is this your listing? Help it to stand out.

Mortgage Calculator

Estimated Payments
Purchase Price
Mortgage Total
Down Payment
Amortization
25 Years
Interest Rate
3.99%

Connect with our mortgage partner

REW Money

REW Money

REW Money

Connect with a mortgage expert

The displayed rates are provided as guidance only, are not guaranteed, or are to be considered an approval of credit. Approval will be based solely on your personal situation. You are encouraged to speak with a Mortgage Professional for the most accurate information and to determine your eligibility.

Property Insights

St Mary's High School
  • Catholic
  • 9 - 12
St Patrick's School
  • Catholic
  • JK - 8
College Avenue Secondary School
  • Public
  • 9 - 12
Southside Public School
  • Public
  • JK - 8
Oliver Stephens Public School
  • Public
  • JK - 8
Eastdale Public School
  • Public
  • JK - 8
Woodstock Collegiate Institute
  • Public
  • 9 - 12
Central Public School
  • Public
  • JK - 8
Winchester Street Public School
  • Public
  • JK - 8
Huron Park Secondary School
  • Public
  • 9 - 12
School catchments and distances are intended to be used as reference only. To verify enrolment eligibility for a property, contact the school directly.Report Incorrect Info
Listing data is subject to copyright, disclaimer, and additional requirements from the data provider. See our Terms of Use for terms applicable to this listing. Listing data was last updated on 2026-07-25.

