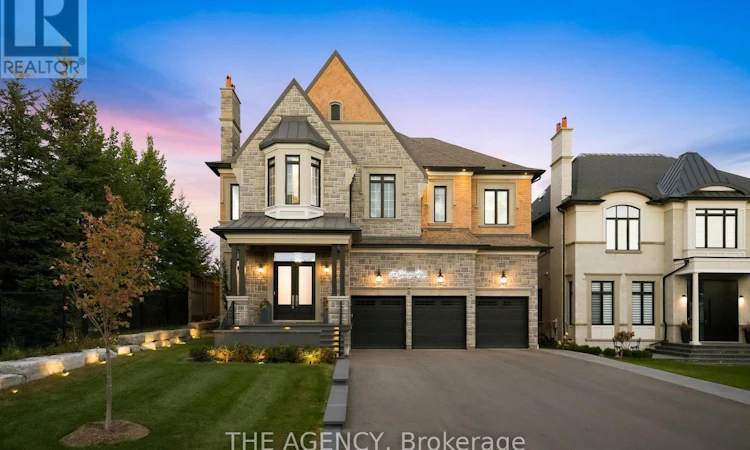
For Sale: 89 Germana Place, Vaughan, ON - REW
Boost your listing
Listing featured. Your listing will be featured on REW.
View featured placement
$3,888,000
7 bd • 8 ba • 5000 - 99999 sf • House

89 Germana PlaceVaughan, ON, L6A 4R5

Rural Vaughan
  • 7 Bed
  • 8 Bath
  • 5000 - 99999 Sqft
  • House

About this home

Welcome to 89 Germana Place, a model home-inspired custom-built residence from the prestigious Forest Meadows Luxury Collection, featuring over $900K in premium upgrades! Offering 5,775 sq. ft. above grade plus 2,850 sq. ft. of finished lower-level living space. Elegant stone-and-brick exterior with a spacious 3-car garage. Impressive 12-ft main-floor ceilings, open staircase, skylights, custom millwork, crown mouldings, coffered/waffle ceilings, designer lighting, pot lights, and built-in wine cellar. Expansive formal and casual living areas, dedicated main-floor office, and family room with a stunning fireplace feature wall. Gourmet kitchen featuring extended high-end custom cabinetry, premium built-in appliances, and open-concept design. Walk out to a large covered deck overlooking the landscaped backyard with unobstructed views. Upper level boasts rare 10-ft ceilings and 5 spacious bedrooms, each with a private ensuite and walk-in closet. Built-in elevator provides added convenience. Fully finished walkout basement with 9-ft ceilings, recreation and entertaining areas, dedicated gym, 2 in-law suites, kitchen facilities, and direct backyard access. Custom-fitted closets, extensive storage, and premium finishes throughout. Offering over 8,200 sq. ft. of combined living space, exceptional craftsmanship, and flexible multigenerational living. A rare opportunity to own a distinguished luxury residence in Vaughan! (id:63626)
Listed by: JASSI BAJWA, Salesperson, THE AGENCY

Home facts and features

Price details
List Price
Gross Taxes for 2026
$18,573
Home facts
Bedrooms
7
Full Bathrooms
7
Partial Bathrooms
1
Parking Spaces
11
Parking Details
Attached Garage, Garage
Property Type
House
Lot Size
60 ft x 187 ft (11257 ft²)
Depth
187 feet
Frontage
60.2 feet
Title
Freehold
Exterior Finish
Brick
Heating Type
Forced air, Natural gas
Cooling
Central air conditioning
Basement Details
Finished, Walk out,
Features
Carpet Free
Appliances
All, Blinds, Central Vacuum, Garage door opener remote(s), Gas stove(s), Microwave, Oven, Oven - Built-In, Refrigerator, Window Coverings
Community
Agent details
Primary Agent
JASSI BAJWA
Primary Broker
THE AGENCY
Secondary Agent
Secondary Broker
THE AGENCY
Listing details
Days on REW
1 Day
MLS® Number
N14011446
Source
Canadian Real Estate Association

Is this your listing? Help it to stand out.

Mortgage Calculator

provided by REW Digital Ltd
Estimated Payments
Purchase Price
Mortgage Total
Down Payment
Amortization
25 Years
Interest Rate
3.99%

Connect with our mortgage partner

Frank Mortgage

Frank Mortgage

Canada's No Fee Mortgage Marketplace

Online mortgage broker offering quick and simple access to Canada's top lenders – compare rates and complete your mortgage in a secure online environment

Connect with a mortgage expert

The displayed rates are provided as guidance only, are not guaranteed, or are to be considered an approval of credit. Approval will be based solely on your personal situation. You are encouraged to speak with a Mortgage Professional for the most accurate information and to determine your eligibility.

Property Insights

Herbert H Carnegie Public School
  • Public
  • JK - 8
St Raphael the Archangel Catholic Elementary School
  • Catholic
  • JK - 8
St Therese of Lisieux Catholic High School
  • Catholic
  • 9 - 12
Holy Jubilee Catholic Elementary School
  • Catholic
  • JK - 8
Roméo Dallaire Public School
  • Public
  • JK - 8
Father Henri J M Nouwen Catholic Elementary School
  • Catholic
  • JK - 8
St Joan of Arc Catholic High School
  • Catholic
  • 9 - 12
Dr Roberta Bondar Public School
  • Public
  • JK - 8
St David Catholic Elementary School
  • Catholic
  • JK - 8
Prestige School
  • Private
  • K - 12
School catchments and distances are intended to be used as reference only. To verify enrolment eligibility for a property, contact the school directly.Report Incorrect Info
Listing data is subject to copyright, disclaimer, and additional requirements from the data provider. See our Terms of Use for terms applicable to this listing. Listing data was last updated on 2026-10-13.
We use cookies and other technologies for functionality, security, and to provide you with a personalized experience on our online services. By continuing to use our online services, you agree to our Privacy Policy and Terms of Use. For information on how to adjust your privacy settings, visit our Cookie Policy.
Dismiss

