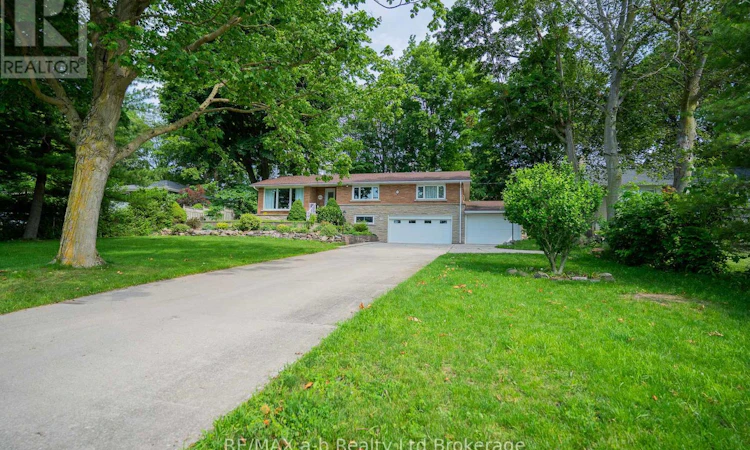
For Sale: 88 North Street W, Tillsonburg, ON - REW
Boost your listing
Listing featured. Your listing will be featured on REW.
View featured placement
$674,800
4 bd 2 ba 1500 - 1999 sf House
88 North Street W
Street ViewDirections

88 North Street WTillsonburg, ON, N4G 1C3

  • 4 Bed
  • 2 Bath
  • 1500 - 1999 Sqft
  • House

About this home

Welcome to 88 North Street West in Tillsonburg, a solid all-brick home offering spacious family living in one of Tillsonburg's desirable north-end neighborhoods. Located near schools, parks, soccer fields, shopping, and with convenient access to Highway 19, this move-in ready home offers the perfect balance of convenience and a quiet residential setting. Situated on a mature, fully fenced lot, the property features a concrete driveway with lots of parking, a heated and insulated two car garage, with an additional one car garage added to the side of the home - ideal for hobbyists, extra storage, or workshop space. Inside the home, a bright living room features hard surface flooring and large windows that fill the home with natural light. The dining room provides an ideal space for family meals and entertaining, while the spacious kitchen offers ample cabinetry and workspace. The main floor is completed by three generously sized bedrooms, a 5-piece bathroom, and convenient main floor laundry. The basement expands the living space with a large recreation room featuring a freestanding fireplace, an additional fourth bedroom, a 3-piece bathroom, and direct access to both garages. If you're searching for a well-maintained home with generous living space and a fantastic location close to all amenities in Tillsonburg, 88 North Street West is ready to welcome you home! (id:63626)
Listed by: Marius Kerkhoff, Broker, RE/MAX a-b Realty Ltd Brokerage

Home facts and features

Price details
List Price
Gross Taxes for 2025
$4,019
Home facts
Bedrooms
4
Full Bathrooms
2
Parking Spaces
9
Parking Details
Attached Garage, Garage
Property Type
House
Depth
168 feet
Frontage
88.1 feet
Title
Freehold
Style
Raised bungalow
Exterior Finish
Brick
Heating Type
Forced air, Natural gas
Cooling
Central air conditioning
Basement Details
Finished, Full
Features
Fireplace(s)
Appliances
All, Water Heater, Water softener
Agent details
Primary Agent
Primary Broker
RE/MAX a-b Realty Ltd Brokerage
Listing details
Days on REW
6 Days
MLS® Number
X13519658
Source
Canadian Real Estate Association

Is this your listing? Help it to stand out.

Mortgage Calculator

Estimated Payments
Purchase Price
Mortgage Total
Down Payment
Amortization
25 Years
Interest Rate
3.99%

Connect with our mortgage partner

REW Money

REW Money

REW Money

Connect with a mortgage expert

The displayed rates are provided as guidance only, are not guaranteed, or are to be considered an approval of credit. Approval will be based solely on your personal situation. You are encouraged to speak with a Mortgage Professional for the most accurate information and to determine your eligibility.

Property Insights

South Ridge Public School
  • Public
  • JK - 8
Monsignor J H O'Neil School
  • Catholic
  • 5 - 8
Glendale High School
  • Public
  • 9 - 12
Westfield Public School
  • Public
  • JK - 8
St Joseph's School
  • Catholic
  • JK - 4
Annandale Public School
  • Public
  • JK - 8
School catchments and distances are intended to be used as reference only. To verify enrolment eligibility for a property, contact the school directly.Report Incorrect Info
Listing data is subject to copyright, disclaimer, and additional requirements from the data provider. See our Terms of Use for terms applicable to this listing. Listing data was last updated on 2026-07-08.

