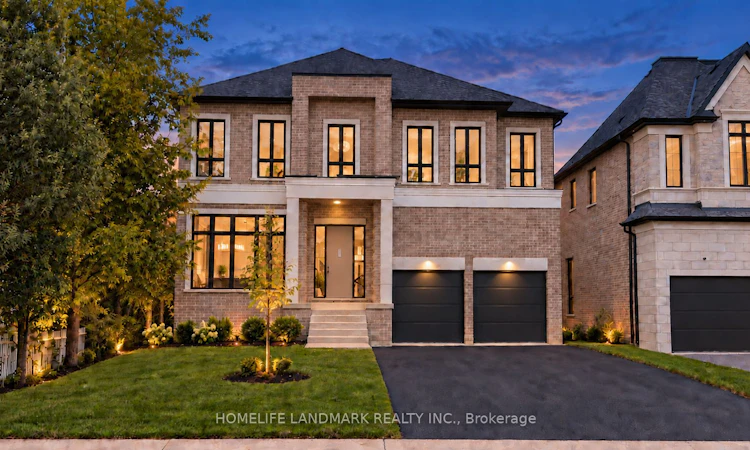
For Sale: 88 Duncan Road, Richmond Hill, ON - REW
Boost your listing
Listing featured. Your listing will be featured on REW.
View featured placement
$3,599,999
5 + 2 bd 6 ba 3500 - 5000 sf House

88 Duncan RoadRichmond Hill, ON, L4C 6J7

Langstaff
  • 5 + 2 Bed
  • 6 Bath
  • 3500 - 5000 Sqft
  • House

About this home

Brand new, nestled on renowned Duncan Road, known for its luxury estates, this signature custom-built residence is defined by exceptional craftsmanship, extensive upgrades and sophisticated design. 4500 sq ft+ above grade. The spectacular home offers a bright, open-concept interior enhanced by soaring 10 ft ceilings on the main floor, expansive windows and an abundance of natural light. Elegant wall paneling, designer lighting and beautiful herringbone hardwood flooring create a refined atmosphere throughout. At the heart of the home, the showpiece chef's kitchen features premium top-of-the-line B/I appliances, custom cabinetry and an impressive oversized stone island. A striking glass enclosed wine cellar provides a sophisticated focal point on the main level. Upstairs, 5 bedrooms all Ensuite. The luxurious primary suite is a private retreat, complete with a custom built, exceptionally spacious dressing room offering outstanding storage and organization. Four additional generously sized bedrooms provide comfort and flexibility for family members and guests. Spa-inspired bathrooms, custom millwork and abundant B/I storage further elevate the home. Every detail has been thoughtfully considered to create a residence that feels both luxurious and inviting. A truly one of a kind home offering distinctive architecture, exceptional quality and modern family living in one of the area's most prestigious settings. Interior pictures from model home Lot 3, identical layout. Full Tarion Warranty Included.
Listed by: Kate J. Li, Salesperson, HOMELIFE LANDMARK REALTY INC.

Home facts and features

Price details
List Price
Home facts
Bedrooms
5 + 2
Full Bathrooms
6
Parking Spaces
6
Property Type
House
Lot Size
51 ft x 138 ft (7124 ft²)
Depth
138.31
Frontage
51.51
Year Built
Built in 2026 (0 yrs old)
Exterior Finish
Brick
Heating Type
Forced Air, Gas
Cooling
Central Air
Basement Details
Finished, Walk-Up
Community
Agent details
Primary Agent
Kate J. Li
Primary Broker
HOMELIFE LANDMARK REALTY INC.
Secondary Agent
Reza Karbassi
Secondary Broker
HOMELIFE LANDMARK REALTY INC.
Listing details
Days on REW
1 Day
MLS® Number
N13806678
Source
Toronto Real Estate Board
Is this your listing? Help it to stand out.

Mortgage Calculator

Estimated Payments
Purchase Price
Mortgage Total
Down Payment
Amortization
25 Years
Interest Rate
3.99%

Connect with our mortgage partner

Frank Mortgage

Frank Mortgage

Canada's No Fee Mortgage Marketplace

Online mortgage broker offering quick and simple access to Canada's top lenders – compare rates and complete your mortgage in a secure online environment

Connect with a mortgage expert

The displayed rates are provided as guidance only, are not guaranteed, or are to be considered an approval of credit. Approval will be based solely on your personal situation. You are encouraged to speak with a Mortgage Professional for the most accurate information and to determine your eligibility.

Property Insights

Global Montessori Day Nursery & Priv.Ele
  • Private
  • PS - 8
Sixteenth Avenue Public School
  • Public
  • JK - 8
Red Maple Public School
  • Public
  • JK - 8
St John Paul II Catholic Elementary School
  • Catholic
  • JK - 8
Richmond Hill Private High School
  • Private
  • 11 - 12
Quantum Academy
  • Private
  • 1 - 12
Richmond Hill Montessori Elementary Scho
  • Private
  • 1 - 8
Charles Howitt Public School
  • Public
  • JK - 8
Ross Doan Public School
  • Public
  • JK - 5
No. 1 Chinese School
  • Private
  • K - 8
School catchments and distances are intended to be used as reference only. To verify enrolment eligibility for a property, contact the school directly.Report Incorrect Info
Listing data is subject to copyright, disclaimer, and additional requirements from the data provider. See our Terms of Use for terms applicable to this listing. Listing data was last updated on 2026-09-19.
We use cookies and other technologies for functionality, security, and to provide you with a personalized experience on our online services. By continuing to use our online services, you agree to our Privacy Policy and Terms of Use. For information on how to adjust your privacy settings, visit our Cookie Policy.
Dismiss

