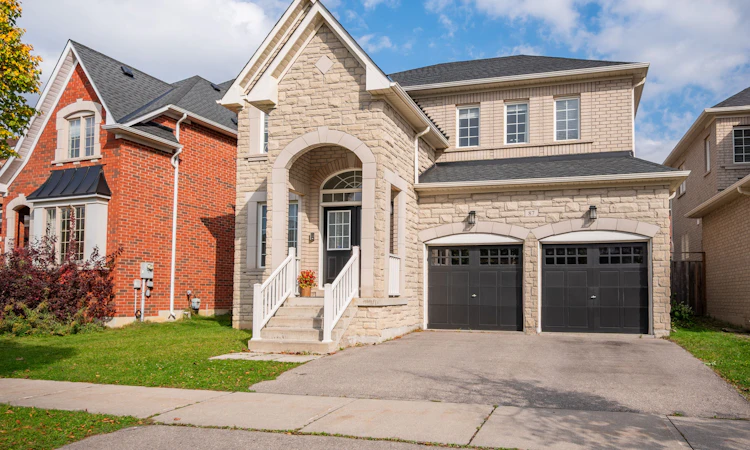
For Sale: 87 Rivington Avenue, Vaughan, ON - REW
Boost your listing
Listing featured. Your listing will be featured on REW.
View featured placement
$1,748,000
4 + 1 bd • 5 ba • 2500 - 3000 sf • House
87 Rivington Avenue
Street ViewDirections

87 Rivington AvenueVaughan, ON, L4J 0B2

Patterson
  • 4 + 1 Bed
  • 5 Bath
  • 2500 - 3000 Sqft
  • House

About this home

Welcome to 87 Rivington Avenue, a spacious detached family home with 3,000 sq ft above grade in Vaughan's sought-after Thornhill Woods community. Rich dark hardwood floors run throughout the main level, framed by 9 ft flat ceilings and crown moulding. The open-concept living and dining areas are bathed in light from large picture windows, creating an elegant setting for entertaining. The kitchen features granite countertops, a peninsula, ceramic backsplash, stainless steel appliances and pot lights, and opens to a bright breakfast area with a walkout to the deck and a generous backyard made for gatherings and relaxation. A cozy family room with a gas fireplace, a powder room and a laundry room with direct garage access complete the main floor.Upstairs, double doors open to the primary retreat, with a walk-in closet, large casement windows and a 5-piece ensuite with a double-sink vanity, soaker tub and separate glass shower. Three additional bedrooms offer generous closets and large windows and share a 4-piece bathroom. The finished basement adds a recreation room with pot lights, ample storage, a flexible room for extended family or a home office, and a 4-piece bathroom.Enjoy nearby Thornhill Woods Park, North Thornhill District Park and Sugarbush Heritage Park, plus excellent schools including Thornhill Woods P.S., Carrville Mills P.S. and Stephen Lewis Secondary School. North Thornhill Community Centre and Richmond Hill Country Club support an active lifestyle, while Hillcrest Mall, shopping and restaurants are close at hand. YRT/Viva transit, the Rutherford and Richmond Hill GO stations, and quick access to Highways 407 and 7 make commuting across the GTA easy.
Listed by: Steve Hazout, Broker, SUTTON GROUP-ADMIRAL REALTY INC.

Home facts and features

Price details
List Price
Gross Taxes for 2026
$8,099
Home facts
Bedrooms
4 + 1
Full Bathrooms
5
Parking Spaces
4
Parking Details
Private
Property Type
House
Lot Size
45 ft x 88 ft (4059 ft²)
Depth
88.58
Frontage
45.83
Year Built
0 - 5 yrs old
Exterior Finish
Brick, Stone
Heating Type
Forced Air, Gas
Cooling
Central Air
Basement Details
Finished, Full
Features
Irregular Lot, Park, Rec./Commun.Centre, School
Community
Agent details
Primary Agent
Primary Broker
SUTTON GROUP-ADMIRAL REALTY INC.
Listing details
Days on REW
1 Day
MLS® Number
N14092538
Source
Toronto Real Estate Board
Is this your listing? Help it to stand out.

Mortgage Calculator

provided by REW Digital Ltd
Estimated Payments
Purchase Price
Mortgage Total
Down Payment
Amortization
25 Years
Interest Rate
3.99%

Connect with our mortgage partner

Frank Mortgage

Frank Mortgage

Canada's No Fee Mortgage Marketplace

Online mortgage broker offering quick and simple access to Canada's top lenders – compare rates and complete your mortgage in a secure online environment

Connect with a mortgage expert

The displayed rates are provided as guidance only, are not guaranteed, or are to be considered an approval of credit. Approval will be based solely on your personal situation. You are encouraged to speak with a Mortgage Professional for the most accurate information and to determine your eligibility.

Property Insights

Stephen Lewis School
  • Public
  • 9 - 12
Autumn Hill Academy
  • Private
  • Pre-K - 3
Carrville Mills Public School
  • Public
  • JK - 8
Forest Run Elementary School
  • Public
  • JK - 8
Thornhill Woods Public School
  • Public
  • JK - 8
Ner Israel Yeshiva
  • Private
  • 9 - 12
RoyalCrest Academy
  • Private
  • PS - 8
Toronto Waldorf School
  • Private
  • Pre-K - 12
Bakersfield Public School
  • Public
  • JK - 8
As-Sadiq Islamic
  • Private
  • 9 - 12
School catchments and distances are intended to be used as reference only. To verify enrolment eligibility for a property, contact the school directly.Report Incorrect Info
Listing data is subject to copyright, disclaimer, and additional requirements from the data provider. See our Terms of Use for terms applicable to this listing. Listing data was last updated on 2026-10-19.
We use cookies and other technologies for functionality, security, and to provide you with a personalized experience on our online services. By continuing to use our online services, you agree to our Privacy Policy and Terms of Use. For information on how to adjust your privacy settings, visit our Cookie Policy.
Dismiss