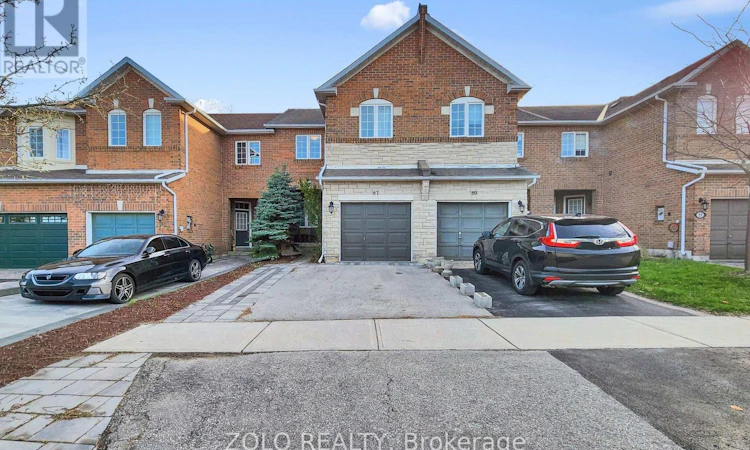
For Sale: 87 Nottingham Drive, Richmond Hill, ON - REW
Boost your listing
Listing featured. Your listing will be featured on REW.
View featured placement
$1,069,800
3 bd 3 ba 1500 - 1999 sf Townhouse

87 Nottingham DriveRichmond Hill, ON, L4S 2A1

Westbrook
  • 3 Bed
  • 3 Bath
  • 1500 - 1999 Sqft
  • Townhouse

About this home

Welcome to this stunning and beautifully maintained 3-bedroom, 3-bath home located in one of Richmond Hill's most desirable and family-friendly neighbourhoods! Featuring one of the best layouts in the area, this bright and spacious home offers an open-concept design seamlessly combining the living, family, and dining areas, along with a sun-filled breakfast space-perfect for everyday living and entertaining.Enjoy elegant finishes throughout, including hardwood flooring on the main level, a modern kitchen with granite countertops and stainless steel appliances, and a convenient laundry room with direct garage access. The generously sized bedrooms provide comfort and functionality for growing or multi-generational families.The finished basement adds valuable additional living space-ideal for a recreation area, home office, or extended family use.Step outside to a private backyard backing onto a ravine with scenic views and no rear neighbours, offering exceptional privacy and a peaceful natural setting-your own tranquil retreat.Ideally located close to parks, shopping, transit, and all essential amenities. Situated within the top-ranking school zones for St. Theresa of Lisieux Catholic High School and Richmond Hill High School. A fantastic opportunity to own a home that truly combines comfort, location, and lifestyle-don't miss it! (id:63626)
Listed by: IHAB REZ KALLA, Broker, Zolo Realty

Home facts and features

Price details
List Price
Gross Taxes for 2025
$4,592
Home facts
Bedrooms
3
Full Bathrooms
2
Partial Bathrooms
1
Parking Spaces
3
Parking Details
Garage
Property Type
Townhouse
Title
Freehold
Exterior Finish
Brick
Heating Type
Forced air, Natural gas
Cooling
Central air conditioning
Basement Details
Finished,
Appliances
Central Vacuum, Dishwasher, Dryer, Garage door opener, Refrigerator, Stove, Washer, Window Coverings
Community
Agent details
Primary Agent
Primary Broker
Zolo Realty
Listing details
Days on REW
28 Days
MLS® Number
N13486666
Source
Canadian Real Estate Association

Is this your listing? Help it to stand out.

Mortgage Calculator

Estimated Payments
Purchase Price
Mortgage Total
Down Payment
Amortization
25 Years
Interest Rate
3.99%

Connect with our mortgage partner

REW Money

REW Money

REW Money

Connect with a mortgage expert

The displayed rates are provided as guidance only, are not guaranteed, or are to be considered an approval of credit. Approval will be based solely on your personal situation. You are encouraged to speak with a Mortgage Professional for the most accurate information and to determine your eligibility.

Property Insights

Richland Academy
  • Private
  • K - 8
Trillium Woods Public School
  • Public
  • JK - 8
Century Private School
  • Private
  • PS - 12
Richmond Hill High School
  • Public
  • 9 - 12
Moraine Hills Public School
  • Public
  • JK - 8
St Marguerite D'Youville Catholic Elementary School
  • Catholic
  • JK - 8
Corpus Christi Catholic Elementary School
  • Catholic
  • JK - 8
H G Bernard Public School
  • Public
  • JK - 8
Father Henri J M Nouwen Catholic Elementary School
  • Catholic
  • JK - 8
St Therese of Lisieux Catholic High School
  • Catholic
  • 9 - 12
School catchments and distances are intended to be used as reference only. To verify enrolment eligibility for a property, contact the school directly.Report Incorrect Info
Listing data is subject to copyright, disclaimer, and additional requirements from the data provider. See our Terms of Use for terms applicable to this listing. Listing data was last updated on 2026-07-22.

