For Sale: 866 Norfolk County 28 Road Road, Norfolk County, ON - REW
Boost your listing
Listing featured. Your listing will be featured on REW.
View featured placement
$639,900
4 bd 1 ba 1100 - 1499 sf House
866 Norfolk County 28 Road Road
Street ViewDirections

866 Norfolk County Road 28 RoadNorfolk County, ON, N0E 1G0

  • 4 Bed
  • 1 Bath
  • 1100 - 1499 Sqft
  • House

About this home

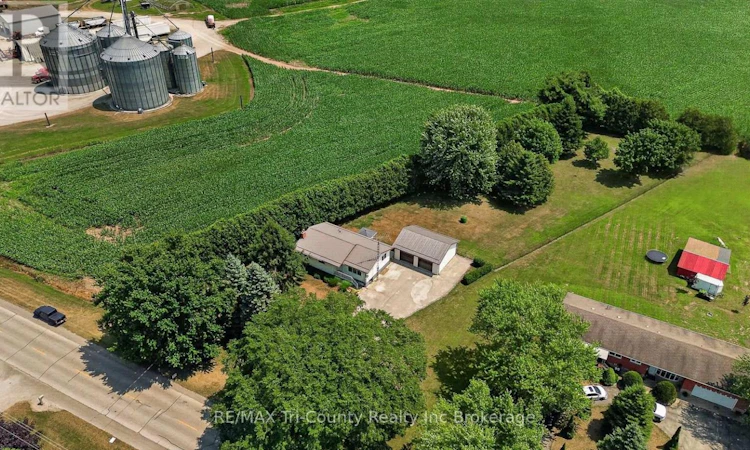
A country home situated between Frogmore and Fairground on County Road #28, on a 0.98 acre country lot backing on to fields and complimented by mature trees and wide open green spaces. This well-maintained bungalow offers comfortable one-floor living on a generous, beautifully treed lot with the added bonus of a large detached garage/workshop-perfect for hobbyists, mechanics, contractors, or anyone needing exceptional storage and workspace. Both the house and garage have the bonus of a steel roof. Inside, you'll find a bright and welcoming living room filled with natural light, a spacious eat-in kitchen with abundant oak cabinetry, three comfortable bedrooms (one bedroom is currently used as a laundry room) on the main floor, one more bedroom in the basement and a large 4-piece bathroom. The original laundry area is still available in the basement. Options of the front entrance into the living room or a practical tiled back foyer providing immediate access to both the main floor and basement. Expansive area in the basement to create a games room or rec room. Outside is where this property truly shines! Enjoy morning coffee or evening beverages beneath the deck with gazebo. The expansive backyard featuring mature trees, a covered deck ideal for relaxing or entertaining, two storage sheds, and plenty of room for children, pets, gardens, or outdoor activities with a fully fenced backyard. The detached garage provides ample room for vehicles, equipment, projects, and workshop space. If you've been searching for peaceful country living with practical amenities, this property offers the perfect balance of comfort, space, and functionality. (id:63626)
Listed by: Lisa Stockmans, Salesperson, RE/MAX Tri-County Realty Inc Brokerage

Home facts and features

Price details
List Price
Gross Taxes for 2026
$3,320
Home facts
Bedrooms
4
Full Bathrooms
1
Parking Spaces
10
Parking Details
Detached Garage, Garage
Property Type
House
Depth
394.2 feet
Frontage
120.3 feet
Title
Freehold
Style
Bungalow
Exterior Finish
Vinyl siding
Heating Type
Forced air, Natural gas
Cooling
Central air conditioning
Basement Details
Full
Features
Level lot, Smoke Detectors, Sump Pump, Wooded area
Appliances
Central Vacuum, Dryer, Freezer, Refrigerator, Stove, Washer, Water Heater
Agent details
Primary Agent
Lisa Stockmans
Primary Broker
RE/MAX Tri-County Realty Inc Brokerage
Listing details
Days on REW
1 Day
MLS® Number
X13572476
Source
Canadian Real Estate Association

Is this your listing? Help it to stand out.

Mortgage Calculator

Estimated Payments
Purchase Price
Mortgage Total
Down Payment
Amortization
25 Years
Interest Rate
3.99%

Connect with our mortgage partner

REW Money

REW Money

REW Money

Connect with a mortgage expert

The displayed rates are provided as guidance only, are not guaranteed, or are to be considered an approval of credit. Approval will be based solely on your personal situation. You are encouraged to speak with a Mortgage Professional for the most accurate information and to determine your eligibility.

Property Insights

Houghton Public School
  • Public
  • JK - 8
School catchments and distances are intended to be used as reference only. To verify enrolment eligibility for a property, contact the school directly.Report Incorrect Info
Listing data is subject to copyright, disclaimer, and additional requirements from the data provider. See our Terms of Use for terms applicable to this listing. Listing data was last updated on 2026-07-16.

