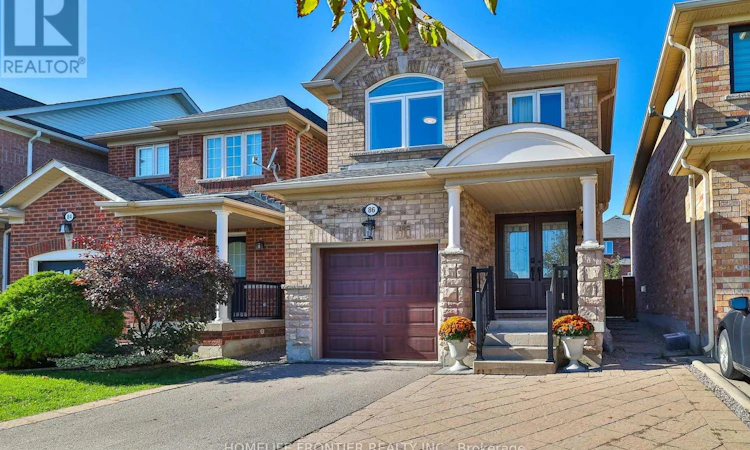
For Sale: 86 Venice Gate Drive, Vaughan, ON - REW
Boost your listing
Listing featured. Your listing will be featured on REW.
View featured placement
$998,000
4 bd 4 ba 1500 - 1999 sf House

86 Venice Gate DriveVaughan, ON, L4H 0E7

Vellore Village
  • 4 Bed
  • 4 Bath
  • 1500 - 1999 Sqft
  • House

About this home

Welcome Home! !! Beautiful Well Maintained Detached house + basement apartment w/separate entrance, Located In The Highly Coveted Vellore Village Neighbourhood !!!This Magnificent Gem Features A Sun Filled Open Floor Plan. the kitchen boasts Stainless Steel Appliances And A Breakfast Area With Walk-Out To The Backyard, opening into the spacious living and dining areas, wood floor and staircase, smooth ceilings on both floors, crown mouldings, Pot Lights, new front entrance door, all new windows, Modern renovated powder room, The Second Floor offers 3 Bedrooms, Including a generous Primary Suite Which sitting area, walk-in closet, and a bathroom with sunken tub and separate walk-in shower, The renovated basement apartment has its own separate entrance and laundry. The Backyard Is Perfect For Entertaining- relax in The Jacuzzi Or Enjoy All Fresco Dining !!! Walk To Schools, Parks, Playground, Sports Field, Trails. Quick Access To Hwy 400,Go Bus, Cortellucci Hospital. Amenities Galore!!! (id:63626)
Listed by: ELENA SHAPIRO, Salesperson, HOMELIFE FRONTIER REALTY INC., BROKERAGE

Home facts and features

Price details
List Price
Gross Taxes for 2026
$4,938
Home facts
Bedrooms
4
Full Bathrooms
3
Partial Bathrooms
1
Parking Spaces
3
Parking Details
Garage
Property Type
House
Depth
105 feet
Frontage
24.7 feet
Title
Freehold
Exterior Finish
Brick
Heating Type
Forced air, Natural gas
Cooling
Central air conditioning
Basement Details
Apartment in basement, Separate entrance, ,
Features
Carpet Free
Appliances
Blinds, Central Vacuum, Dishwasher, Dryer, Garage door opener remote(s), Hood Fan, Hot Tub, Microwave, Refrigerator, Stove, Two Washers
Community
Agent details
Primary Agent
ELENA SHAPIRO
Primary Broker
HOMELIFE FRONTIER REALTY INC., BROKERAGE
Listing details
Days on REW
1 Day
MLS® Number
N13687092
Source
Canadian Real Estate Association

Is this your listing? Help it to stand out.

Mortgage Calculator

Estimated Payments
Purchase Price
Mortgage Total
Down Payment
Amortization
25 Years
Interest Rate
3.99%

Connect with our mortgage partner

REW Money

REW Money

REW Money

Connect with a mortgage expert

The displayed rates are provided as guidance only, are not guaranteed, or are to be considered an approval of credit. Approval will be based solely on your personal situation. You are encouraged to speak with a Mortgage Professional for the most accurate information and to determine your eligibility.

Property Insights

St Mary of the Angels Catholic Elementary School
  • Catholic
  • JK - 8
Glenn Gould Public School
  • Public
  • JK - 8
St James Catholic Elementary School
  • Catholic
  • JK - 8
St James School
  • Catholic
  • JK - 8
Teston Village Public School
  • Public
  • JK - 8
Discovery Public School
  • Public
  • JK - 8
Guardian Angels School
  • Catholic
  • JK - 8
Johnny Lombardi Public School
  • Public
  • JK - 8
Michael Cranny Elementary School
  • Public
  • JK - 8
Tommy Douglas Secondary School
  • Public
  • 9 - 12
School catchments and distances are intended to be used as reference only. To verify enrolment eligibility for a property, contact the school directly.Report Incorrect Info
Listing data is subject to copyright, disclaimer, and additional requirements from the data provider. See our Terms of Use for terms applicable to this listing. Listing data was last updated on 2026-08-18.
We use cookies and other technologies for functionality, security, and to provide you with a personalized experience on our online services. By continuing to use our online services, you agree to our Privacy Policy and Terms of Use. For information on how to adjust your privacy settings, visit our Cookie Policy.
Dismiss

