For Sale: 86 Sculpture Garden Lane, Vaughan, ON - REW
Boost your listing
Listing featured. Your listing will be featured on REW.
View featured placement
$3,149,000
4 bd 4 ba 3500 - 5000 sf House
86 Sculpture Garden Lane
Street ViewDirections

86 Sculpture Garden LaneVaughan, ON, L4H 4P1

Kleinburg
  • 4 Bed
  • 4 Bath
  • 3500 - 5000 Sqft
  • House

About this home

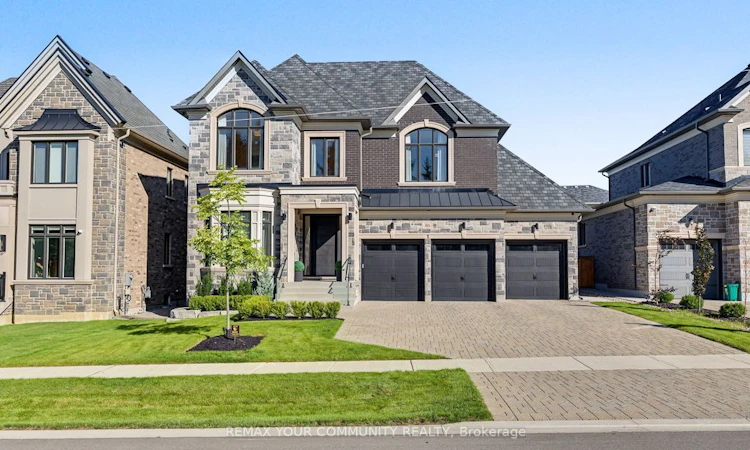
Welcome to 86 Sculpture Garden Lane, a thoughtfully designed luxury home set on a ravine-facing lot with a private, resort-style backyard. Custom front door opens to an inviting foyer w/ a functional home office. Elegant dark wood trim anchors the principal rooms. Rear living space features a chef's kitchen w/ built-in paneled appliances including Wolf double wall ovens, Wolf 5-burner gas cooktop, custom hood, panelled column fridge, freezer & dishwasher. Large island, butler's pantry w/ a built-in beverage fridge. Family room features a 77" fireplace & built-ins. Coffered ceilings accent the family & dining room w/ built-in Yamaha speakers. Primary bedroom whispers quiet luxury. 5-piece ensuite w/ double sinks, soaker tub, separate glass shower, 2 walk-in closets w/ custom organizers. Additional bedrooms are generously sized w/ walk-in closets & custom organizers. The backyard is an entertainer's dream w/ an in-ground salt water pool, cabana w/ a bathroom, TV & ample lounging space. Built-in outdoor BBQ area w/ a private mini-golf area adds an element of fun. Meticulously landscaped for low maintenance upkeep & automated lawn irrigation. 3-car garage is fully equipped w/ built-ins, wall organization & epoxy flooring w/ a convenient door directly to the backyard. Inclusions: Wolf double ovens, Wolf gas cook top, Jenn Air paneled fridge, freezer, dishwasher, hood fan, washer, dryer, all light fixtures, custom curtains & window coverings, electric roller blinds, Hide-A-Hose central vacuum system, camera system, alarm system, 3 gdo, cabana TV bracket, built-in BBQ, all existing pool equipment. Existing rough-in for gas & shower. Residents can participate in private neighbourhood security patrol. Future plans for park development just down the street.
Listed by: Stacey Pachkevitch, Salesperson, REMAX YOUR COMMUNITY REALTY

Home facts and features

Price details
List Price
Gross Taxes for 2026
$13,905
Home facts
Bedrooms
4
Full Bathrooms
4
Parking Spaces
8
Parking Details
Private
Property Type
House
Lot Size
59 ft x 138 ft (8225 ft²)
Depth
138.67
Frontage
59.32
Exterior Finish
Brick
Heating Type
Forced Air, Gas
Cooling
Central Air
Pool
Salt, Inground
Basement Details
Unfinished
Features
Alarm System, Built-In-BBQ, Carbon Monoxide Detectors, Cul de Sac/Dead End, Electric Car Charger, Fenced Yard, Golf, Greenbelt/Conservation, Landscape Lighting, Landscaped, Lawn Sprinkler System, Patio, School Bus Route, Security System, Smoke Detector
Community
Agent details
Primary Agent
Primary Broker
REMAX YOUR COMMUNITY REALTY
Listing details
Days on REW
1 Day
MLS® Number
N13790034
Source
Toronto Real Estate Board
Is this your listing? Help it to stand out.

Mortgage Calculator

Estimated Payments
Purchase Price
Mortgage Total
Down Payment
Amortization
25 Years
Interest Rate
3.99%

Connect with our mortgage partner

Frank Mortgage

Frank Mortgage

Canada's No Fee Mortgage Marketplace

Online mortgage broker offering quick and simple access to Canada's top lenders

Connect with a mortgage expert

The displayed rates are provided as guidance only, are not guaranteed, or are to be considered an approval of credit. Approval will be based solely on your personal situation. You are encouraged to speak with a Mortgage Professional for the most accurate information and to determine your eligibility.

Property Insights

Montessori School of Kleinburg
  • Private
  • PS - 6
Kleinburg Public School
  • Public
  • JK - 8
Kleinburg Christian School
  • Private
  • PS - 8
É Élém La Fontaine
  • Public
  • JK - 6
Pope Francis Catholic Elementary School
  • Catholic
  • JK - 8
Lorna Jackson Public School
  • Public
  • JK - 8
St Padre Pio Catholic Elementary School
  • Catholic
  • JK - 8
St Stephen Catholic Elementary School
  • Catholic
  • JK - 8
School catchments and distances are intended to be used as reference only. To verify enrolment eligibility for a property, contact the school directly.Report Incorrect Info
Listing data is subject to copyright, disclaimer, and additional requirements from the data provider. See our Terms of Use for terms applicable to this listing. Listing data was last updated on 2026-09-16.
We use cookies and other technologies for functionality, security, and to provide you with a personalized experience on our online services. By continuing to use our online services, you agree to our Privacy Policy and Terms of Use. For information on how to adjust your privacy settings, visit our Cookie Policy.
Dismiss

