For Sale: 86-8 Townwood Drive, Richmond Hill, ON - REW
Boost your listing
Listing featured. Your listing will be featured on REW.
View featured placement
$1,058,800
3 bd 3 ba 2000 - 2500 sf Townhouse

86 - 8 Townwood DriveRichmond Hill, ON, L4E 4Y3

Jefferson
  • 3 Bed
  • 3 Bath
  • 2000 - 2500 Sqft
  • Townhouse

About this home

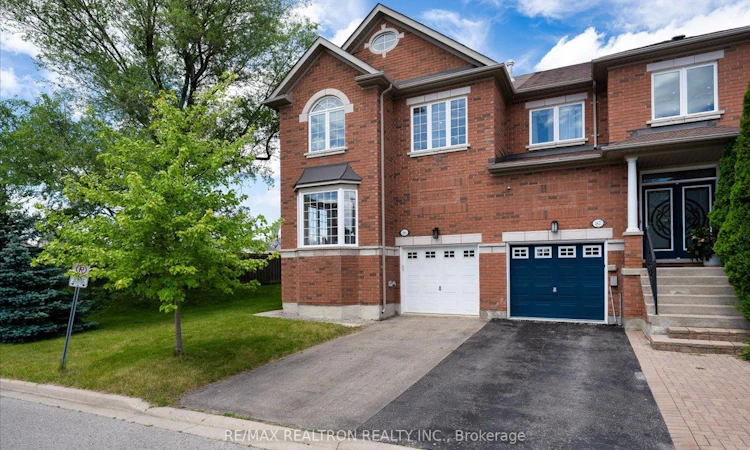
Rarely does a townhome offer this much land, light & lifestyle in one of Richmond Hill's most sought-after communities. Situated on premium 50' x 104' corner lot, this beautifully renovated end-unit is among the largest in the complex, offering over 2,000 sf of thoughtfully designed space. Located in prestigious Jefferson Forest, within the highly regarded Richmond Hill High &St. Theresa school districts, this exceptional residence is just minutes to Yonge St & is surrounded by parks, trails & every urban convenience imaginable. Extensively updated with timeless finishes & modern comforts including new 4-1/4" stained oak hardwood flrs, smooth ceilings on main, 38 LED pot lights, fresh paint & stylish new lighting. The oversized eat-in kitchen showcases modern white cabinetry, stone counters, bay-window eat-in area & brand-new Frigidaire Gallery S/S appliance package including counter-depth fridge, d/w, range hood & 6.2Cu. Ft. 5-burner slide-in range w/air-fryer function. Expansive open concept living & dining areas flow seamlessly to large private deck w/rust-free aluminum pickets, creating the perfect entertaining space. Versatile upper-level fam rm with gas f/pl & oversized window offers flexibility as media room, home office or potential 4th bdrm. The primary retreat features his& hers W/I closets & 4pc ensuite w/cultured stone counters, premium VOGT rain shower fixtures &backlit de-fog mirror. Two additional bdrms offer large windows & ample closet space. The renovated 4pc hall bath features stone counters, upgraded vanity & stylish 12" x 24"slip-resistant ceramic tile flooring. Additional highlights include no-sidewalk driveway allowing for extra parking, convenient rear garage access to backyard & oversized lot providing privacy, curb appeal & outdoor space seldom found in townhome living. Combining luxury upgrades, a highly functional layout, exceptional land value, and an unbeatable location, this is a rare offering that stands apart from the ordinary.
Listed by: Lina Fridman, Salesperson, RE/MAX REALTRON REALTY INC.

Home facts and features

Price details
List Price
Gross Taxes for 2025
$5,941
Home facts
Bedrooms
3
Full Bathrooms
3
Parking Spaces
3
Parking Details
Private
Property Type
Townhouse
Exterior Finish
Brick
Heating Type
Forced Air, Gas
Cooling
Central Air
Basement Details
Full, Unfinished
Community
Agent details
Primary Agent
Lina Fridman
Primary Broker
RE/MAX REALTRON REALTY INC.
Listing details
Days on REW
8 Days
Property Views
46
MLS® Number
N13586302
Source
Toronto Real Estate Board
Is this your listing? Help it to stand out.

Mortgage Calculator

Estimated Payments
Purchase Price
Mortgage Total
Down Payment
Amortization
25 Years
Interest Rate
3.99%

Connect with our mortgage partner

REW Money

REW Money

REW Money

Connect with a mortgage expert

The displayed rates are provided as guidance only, are not guaranteed, or are to be considered an approval of credit. Approval will be based solely on your personal situation. You are encouraged to speak with a Mortgage Professional for the most accurate information and to determine your eligibility.

Property Insights

Moraine Hills Public School
  • Public
  • JK - 8
Richland Academy
  • Private
  • K - 8
St Marguerite D'Youville Catholic Elementary School
  • Catholic
  • JK - 8
MacLeod's Landing Public School
  • Public
  • JK - 8
Trillium Woods Public School
  • Public
  • JK - 8
Beynon Fields Public School
  • Public
  • JK - 8
Richmond Hill High School
  • Public
  • 9 - 12
Century Private School
  • Private
  • PS - 12
H G Bernard Public School
  • Public
  • JK - 8
Holy Trinity Private School
  • Private
  • K - 12
School catchments and distances are intended to be used as reference only. To verify enrolment eligibility for a property, contact the school directly.Report Incorrect Info
Listing data is subject to copyright, disclaimer, and additional requirements from the data provider. See our Terms of Use for terms applicable to this listing. Listing data was last updated on 2026-07-27.

