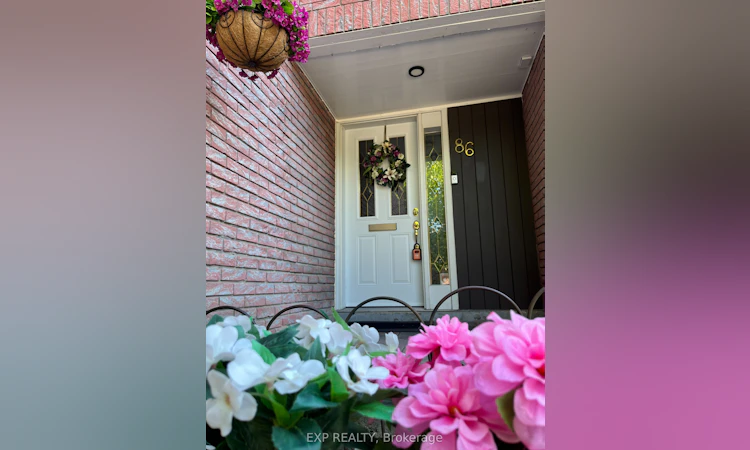
For Sale: 86-2145 Sherobee Road, Mississauga, ON - REW
Boost your listing
Listing featured. Your listing will be featured on REW.
View featured placement
$720,000
3 bd 2 ba 1200 - 1399 sf Townhouse

86 - 2145 Sherobee RoadMississauga, ON, L5A 3G8

Cooksville
  • 3 Bed
  • 2 Bath
  • 1200 - 1399 Sqft
  • Townhouse

About this home

$1000 bonus gift card if you close before Aug 31,2026, for this beautifully maintained condo townhouse. Step inside and be greeted by the impressive 12-foot ceilings in the living room, creating a bright, open atmosphere that's perfect for everyday living and entertaining. Originally designed as a four-bedroom home, the layout has been thoughtfully reconfigured to create an oversized primary bedroom, offering a spacious and relaxing retreat. With two additional bedrooms, this well-designed three-bedroom home is ideal for first-time buyers, growing families, or those looking to downsize without sacrificing space.Enjoy the ease of low-maintenance living with no lawn care to worry about. Your condo fees also include water, cable, and internet, adding exceptional value and convenience.Location is everything, and this home delivers. The new hospital is just steps away, making it an outstanding choice for healthcare professionals who want to shorten their commute. A beautiful park and creek-side walking trails are right outside your gate, while nearby schools, parks, shopping, and everyday amenities make this a wonderful community to call home.Commuters will appreciate the quick access to the QEW, connecting you with both Toronto and Hamilton in minutes.If you've been searching for a home that offers the space you need with the carefree lifestyle you want, this is your opportunity.Welcome to Sherobee Gardens. Welcome home.
Listed by: Tonya Pinkerton, Salesperson, EXP REALTY

Home facts and features

Price details
List Price
Gross Taxes for 2026
$4,188
Strata Maintenance Fees
$536
Home facts
Bedrooms
3
Full Bathrooms
2
Parking Spaces
2
Property Type
Townhouse
Exterior Finish
Brick, Cedar
Heating Type
Baseboard, Gas
Cooling
Wall Unit(s)
Basement Details
Finished
Features
Alarm System, In Basement, Laundry Room, Patio, Sink, Smoke Detector
Amenities
BBQs Allowed, Common Elements Included, Visitor Parking
Community
Agent details
Primary Agent
Tonya Pinkerton
Primary Broker
EXP REALTY
Listing details
Days on REW
11 Days
Property Views
17
MLS® Number
W13616582
Source
Toronto Real Estate Board
Is this your listing? Help it to stand out.

Mortgage Calculator

Estimated Payments
Purchase Price
Mortgage Total
Down Payment
Amortization
25 Years
Interest Rate
3.99%

Connect with our mortgage partner

REW Money

REW Money

REW Money

Connect with a mortgage expert

The displayed rates are provided as guidance only, are not guaranteed, or are to be considered an approval of credit. Approval will be based solely on your personal situation. You are encouraged to speak with a Mortgage Professional for the most accurate information and to determine your eligibility.

Property Insights

Bronte College
  • Private
  • 9 - 12
Camilla Road Senior Public School
  • Public
  • 6 - 8
St Catherine of Siena School
  • Catholic
  • JK - 8
Queen Elizabeth Senior Public School
  • Public
  • 6 - 8
Corsair Public School
  • Public
  • JK - 6
St Timothy School
  • Catholic
  • JK - 8
Floradale Public School
  • Public
  • JK - 6
T.E.A.M. School
  • Private
  • 1 - 12
Clifton Public School
  • Public
  • JK - 6
Munden Park Public School
  • Public
  • JK - 6
School catchments and distances are intended to be used as reference only. To verify enrolment eligibility for a property, contact the school directly.Report Incorrect Info
Listing data is subject to copyright, disclaimer, and additional requirements from the data provider. See our Terms of Use for terms applicable to this listing. Listing data was last updated on 2026-08-07.
We use cookies and other technologies for functionality, security, and to provide you with a personalized experience on our online services. By continuing to use our online services, you agree to our Privacy Policy and Terms of Use. For information on how to adjust your privacy settings, visit our Cookie Policy.
Dismiss

