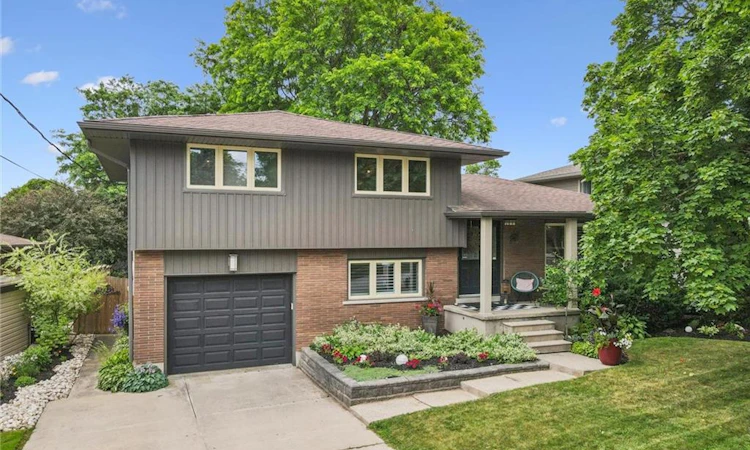
For Sale: 85 Tanglewood Avenue, Kitchener, ON - REW
Boost your listing
Listing featured. Your listing will be featured on REW.
View featured placement
$745,000
3 bd 2 ba 1900 sf House

85 Tanglewood AvenueKitchener, ON, N2B 1S5

  • 3 Bed
  • 2 Bath
  • 1900 Sqft
  • House

About this home

Welcome to this meticulously kept home nestled in the convenient & welcoming area of Rosemount & full of pleasant surprises. Extensively updated over the last 10 years, this home showcases beautiful design & attention to detail throughout. From the moment you step up to the home, you will appreciate the thoughtful landscaping & be welcomed inside from the porch into the spacious foyer. Once inside, you’ll appreciate the sight lines & curated finishes that make this home special. The main floor was designed for both everyday living & effortless entertaining, featuring a redone kitchen, dedicated dining area & warm family room. Entering from the garage you have the perfect drop zone, a bathroom & two bonus rooms with endless potential - a den perfect for another room or home office & a gorgeous sun room for additional living space. On the upper level, you’ll find a primary suite connected to the bathroom, 2 additional bedrooms & storage. The finished basement offers more possibilities, whether it be a play room, a recreation space or a gym, it is open to adapt to anyone’s lifestyle. The spacious garage & oversized driveway makes parking never a stressor again. Stepping out into the lush, vast & private backyard you’ll enjoy a newer deck and landscaping with still ample room to create the backyard oasis of your dreams. In the Rosemount community, you’ll enjoy easy access to schools, parks, trails, shopping & commuter routes, offering the perfect balance of peace & convenience. This is more than a house—it’s a heart-filled home awaiting it’s next lucky owners. WANT TURNKEY? Over the last 10 years, so much has been beautifully & intentionally updated to leave you stress-free, including: paint throughout, siding, fascia, soffit & eaves, deck, landscaping, garage door opener & track, flooring throughout, doors, kitchen, lighting, fridge, rangehood, dishwasher, dryer, RO system, sunroom roof, basement exterior walls insulated in living area, furnace, a/c, softener & more!
Listed by: CHERYL GOETZ, Real Broker Ontario Ltd.

Home facts and features

Price details
List Price
Gross Taxes for 2026
$4,612
Home facts
Bedrooms
3
Full Bathrooms
2
Parking Spaces
5
Parking Details
Attached Garage
Property Type
House
Lot Size
62 ft x 110 ft (6820 ft²)
Depth
110.0
Frontage
62.0
Heating Type
Forced Air,Natural Gas
Cooling
Central Air
Basement Details
Partial,Partially Finished
Features
Auto Garage Door Remote(s), Water Treatment
Appliances
Dishwasher, Dryer, Family Room Floating Wood Console, Range Hood, Refrigerator, Stove, Washer, Window Coverings
Agent details
Primary Agent
Primary Broker
Real Broker Ontario Ltd.
Listing details
Days on REW
1 Day
MLS® Number
40845230
Source
Information Technology Systems Ontario
Board
Cornerstone Association of REALTORS®
Is this your listing? Help it to stand out.

Mortgage Calculator

Estimated Payments
Purchase Price
Mortgage Total
Down Payment
Amortization
25 Years
Interest Rate
3.99%

Connect with our mortgage partner

REW Money

REW Money

REW Money

Connect with a mortgage expert

The displayed rates are provided as guidance only, are not guaranteed, or are to be considered an approval of credit. Approval will be based solely on your personal situation. You are encouraged to speak with a Mortgage Professional for the most accurate information and to determine your eligibility.

Property Insights

Rosemount School
  • Public
  • JK - 12
Canadian Martyrs Catholic Elementary School
  • Catholic
  • JK - 8
Mackenzie King Public School
  • Public
  • JK - 6
Smithson Public School
  • Public
  • JK - 6
Stanley Park Public School
  • Public
  • 7 - 8
Crestview Public School
  • Public
  • JK - 6
St Daniel Catholic Elementary School
  • Catholic
  • JK - 8
Grand River Collegiate Institute
  • Public
  • 9 - 12
St Anne Catholic Elementary School
  • Catholic
  • JK - 8
Franklin Public School
  • Public
  • JK - 6
School catchments and distances are intended to be used as reference only. To verify enrolment eligibility for a property, contact the school directly.Report Incorrect Info
Listing data is subject to copyright, disclaimer, and additional requirements from the data provider. See our Terms of Use for terms applicable to this listing. Listing data was last updated on 2026-07-09.

