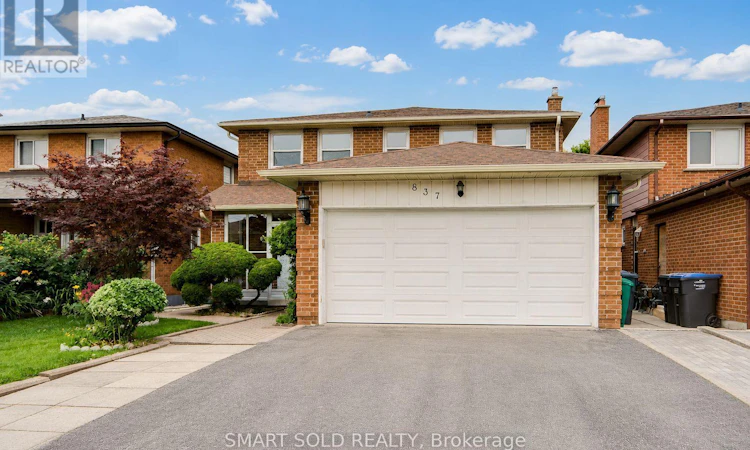
For Sale: 837 Queensbridge Drive, Mississauga, ON - REW
Boost your listing
Listing featured. Your listing will be featured on REW.
View featured placement
$1,198,000
7 bd 6 ba 2000 - 2499 sf House

837 Queensbridge DriveMississauga, ON, L5C 3K3

Creditview
  • 7 Bed
  • 6 Bath
  • 2000 - 2499 Sqft
  • House

About this home

Rare opportunity! This well-maintained home offers generous space, flexibility, and income potential in the highly desirable Creditview community. Featuring a carpet-free interior and fresh paint throughout, this move-in-ready property is ideal for large or multi-generational families. The main floor includes a spacious den that can easily serve as a living room, home office, or main-floor primary bedroom. Upstairs offers four generously sized bedrooms. The primary bedroom features a Jack-and-Jill ensuite with direct access to the second bedroom, while the remaining two bedrooms share a full bathroom. The finished basement offers exceptional versatility, featuring three bedrooms, each with its own private ensuite bathroom-ideal for extended family, multi-generational living, or rental income potential. A storage shed in the backyard provides additional space for tools and seasonal storage. Heat bump (2024), Main floor eavestrough (2026). Ideally located just minutes from Square One, Sheridan College, UTM, Mississauga City Hall, restaurants, hospitals, grocery stores, Hwy 403, public transit, and more. Rare opportunity for end-users, multi-generational families, and investors alike. Don't miss this exceptional property-a must-see! (id:63626)
Listed by: JULIET QIN, Salesperson, SMART SOLD REALTY

Home facts and features

Price details
List Price
Gross Taxes for 2026
$7,692
Home facts
Bedrooms
7
Full Bathrooms
5
Partial Bathrooms
1
Parking Spaces
5
Parking Details
Garage, Attached Garage
Property Type
House
Depth
100.1 feet
Frontage
40.1 feet
Title
Freehold
Exterior Finish
Brick, Aluminum siding
Heating Type
Forced air, Natural gas
Cooling
Central air conditioning
Basement Details
Finished, Separate entrance, ,
Features
Carpet Free
Appliances
Dishwasher, Dryer, Hood Fan, Refrigerator, Stove, Washer, Window Coverings
Community
Agent details
Primary Agent
JULIET QIN
Primary Broker
SMART SOLD REALTY
Secondary Agent
SUE ZHANG
Secondary Broker
SMART SOLD REALTY
Listing details
Days on REW
1 Day
MLS® Number
W13569988
Source
Canadian Real Estate Association

Is this your listing? Help it to stand out.

Mortgage Calculator

Estimated Payments
Purchase Price
Mortgage Total
Down Payment
Amortization
25 Years
Interest Rate
3.99%

Connect with our mortgage partner

REW Money

REW Money

REW Money

Connect with a mortgage expert

The displayed rates are provided as guidance only, are not guaranteed, or are to be considered an approval of credit. Approval will be based solely on your personal situation. You are encouraged to speak with a Mortgage Professional for the most accurate information and to determine your eligibility.

Property Insights

St David of Wales School
  • Catholic
  • JK - 8
Corpus Christi School
  • Catholic
  • JK - 8
Toronto International Academy
  • Private
  • 10 - 12
St Bernadette Elementary School
  • Catholic
  • JK - 8
Edenrose School
  • Public
  • JK - 8
Ellengale Public School
  • Public
  • JK - 6
St. John XXIII Catholic Elementary School
  • Catholic
  • JK - 8
McBride Avenue Public School
  • Public
  • JK - 6
The Woodlands School
  • Public
  • 7 - 12
Father Michael Goetz Secondary School
  • Catholic
  • 9 - 12
School catchments and distances are intended to be used as reference only. To verify enrolment eligibility for a property, contact the school directly.Report Incorrect Info
Listing data is subject to copyright, disclaimer, and additional requirements from the data provider. See our Terms of Use for terms applicable to this listing. Listing data was last updated on 2026-07-16.

