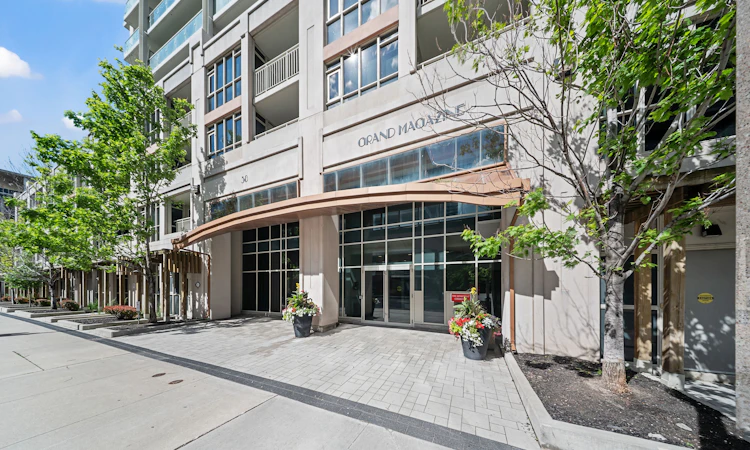
For Sale: 833-38 Grand Magazine Street, Toronto, ON - REW
Boost your listing
Listing featured. Your listing will be featured on REW.
View featured placement
$519,900
1 bd ba sf Apt/Condo

38 Grand Magazine Street 833Toronto, ON, M5V 0B2

Niagara
  • 1 Bed
  • Bath
  • Sqft
  • Apt/Condo

About this home

Welcome to York Harbour Club, tucked into the energy of Fort York where the city meets the water and everything you love about downtown living feels effortlessly within reach. This beautifully maintained 555 square foot suite feels bright, calm, and quietly elevated from the moment you walk in.Thoughtfully designed for modern living, the open concept layout is enhanced by floor to ceiling windows that fill the space with natural light throughout the day. Laminate flooring adds warmth and continuity, while the contemporary kitchen offers granite countertops, stainless steel appliances, ample cabinetry, and a generous breakfast bar perfect for casual dining and entertaining. The living area extends seamlessly to a private balcony overlooking the beautifully landscaped courtyard below. Offering a peaceful outlook and added privacy, it creates a welcome escape from the pace of the city while still placing Toronto's best amenities just moments away.The spacious bedroom provides a comfortable retreat, while in suite laundry adds everyday convenience. Complete with parking and a locker, this suite delivers the practicality and value that are increasingly hard to find in the downtown core. Residents enjoy exceptional building amenities and an unbeatable location steps from the waterfront, Martin Goodman Trail, parks, TTC, The Well, Stackt Market, King West, Billy Bishop Airport, cafés, restaurants, and more. Whether you're a first time buyer, investor, or professional seeking a vibrant urban lifestyle, this is an exceptional opportunity to own in one of Toronto's most desirable waterfront communities.
Listing courtesy of Engel & Volkers
Listed by: Jodie Jakobczak, ENGEL & VOLKERS TORONTO CITY

Home facts and features

Price details
List Price
Home facts
Bedrooms
1
Full Bathrooms
Parking Spaces
1
Parking Details
Underground
Property Type
Apt/Condo
Exterior Finish
Heating Type
Natural Gas, Forced Air
Cooling
Central Air
Community
Agent details
Primary Agent
Primary Broker
ENGEL & VOLKERS TORONTO CITY
Listing details
Days on REW
45 Days
MLS® Number
C13479830
Source
Engel & Völkers
Board
Toronto Real Estate Board
Is this your listing? Help it to stand out.

Mortgage Calculator

Estimated Payments
Purchase Price
Mortgage Total
Down Payment
Amortization
25 Years
Interest Rate
3.99%

Connect with our mortgage partner

REW Money

REW Money

REW Money

Connect with a mortgage expert

The displayed rates are provided as guidance only, are not guaranteed, or are to be considered an approval of credit. Approval will be based solely on your personal situation. You are encouraged to speak with a Mortgage Professional for the most accurate information and to determine your eligibility.

Property Insights

City School
  • Public
  • 9 - 12
The Waterfront School
  • Public
  • JK - 8
Discovering Minds Montessori Preschool I
  • Private
  • Pre-K - K
Niagara Street Junior Public School
  • Public
  • JK - 6
St Mary Catholic School
  • Catholic
  • JK - 8
Charles G Fraser Public School
  • Public
  • JK - 6
Ogden Junior Public School
  • Public
  • JK - 6
Ryerson Community School
  • Public
  • JK - 8
Givins/Shaw Junior Public School
  • Public
  • JK - 6
É Élém Pierre-Elliott-Trudeau
  • Public
  • JK - 6
School catchments and distances are intended to be used as reference only. To verify enrolment eligibility for a property, contact the school directly.Report Incorrect Info
Listing data is subject to copyright, disclaimer, and additional requirements from the data provider. See our Terms of Use for terms applicable to this listing. Listing data was last updated on 2026-08-07.
We use cookies and other technologies for functionality, security, and to provide you with a personalized experience on our online services. By continuing to use our online services, you agree to our Privacy Policy and Terms of Use. For information on how to adjust your privacy settings, visit our Cookie Policy.
Dismiss

