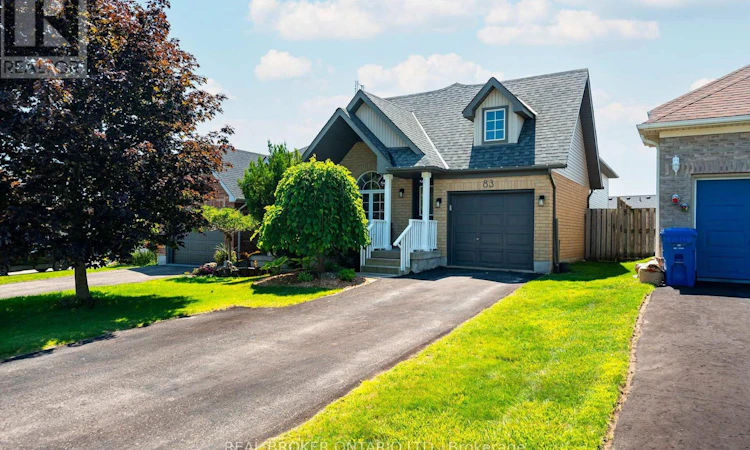
For Sale: 83 Biscayne Crescent, Orangeville, ON - REW
Boost your listing
Listing featured. Your listing will be featured on REW.
View featured placement
$798,000
3 bd 2 ba 1100 - 1499 sf House

83 Biscayne CrescentOrangeville Area, ON, L9W 5E1

  • 3 Bed
  • 2 Bath
  • 1100 - 1499 Sqft
  • House

About this home

Welcome to 83 Biscayne Crescent, a beautifully maintained and thoughtfully updated 4-level backsplit nestled in one of Orangeville's most sought-after west-end neighbourhoods. Offering 3 bedrooms and 2 beautifully renovated bathrooms, this home has been lovingly cared for and is truly move-in ready.Step inside to discover a bright, functional layout with spacious living areas and high-quality finishes throughout. The main floor features beautiful hardwood flooring, while the upper level and family room showcase stunning engineered white oak hardwood floors, complemented by custom white oak stairs that add warmth and elegance throughout the home.The updated eat-in kitchen is both stylish and functional, featuring a large 6' x 3.5' island, beautiful quartz countertops, updated appliances, and ample space for meal preparation, casual dining, and entertaining. The impressive main bathroom has been completely renovated with floor-to-ceiling tile, a custom white oak vanity, wall-mounted fixtures, and a custom glass shower. The upper-level bathroom has also been tastefully updated with a custom white oak vanity and elegant bronze fixtures, while both bathrooms feature timeless tile flooring.With convenient access to the backyard from both the kitchen and family room, this home offers the perfect setup for summer BBQs and outdoor entertaining while keeping you connected to the heart of the home. Blending comfort and functionality, you'll also appreciate being just minutes from parks, walking trails, shopping, restaurants, recreation facilities, and every amenity you need. Families will love the proximity to excellent schools, making this an ideal place to put down roots.This is the home you've been searching for. Located in a family-friendly neighbourhood where pride of ownership shines through, 83 Biscayne Crescent is one you won't want to miss! (id:63626)
Listed by: SONIA MACDONALD, Salesperson, REAL BROKER ONTARIO LTD.

Home facts and features

Price details
List Price
Gross Taxes for 2025
$6,046
Home facts
Bedrooms
3
Full Bathrooms
2
Parking Spaces
4
Parking Details
Attached Garage, Garage
Property Type
House
Depth
123.2 feet
Frontage
33.0 feet
Title
Freehold
Exterior Finish
Brick, Vinyl siding
Heating Type
Forced air, Natural gas
Cooling
Central air conditioning
Basement Details
Partially finished,
Features
Carpet Free, Fireplace(s)
Appliances
Dishwasher, Dryer, Garage door opener, Gas stove(s), Refrigerator, Washer, Window Coverings
Agent details
Primary Agent
SONIA MACDONALD
Primary Broker
REAL BROKER ONTARIO LTD.
Secondary Agent
LAURA WEDDERIEN
Secondary Broker
REAL BROKER ONTARIO LTD.
Listing details
Days on REW
1 Day
MLS® Number
W13649090
Source
Canadian Real Estate Association

Is this your listing? Help it to stand out.

Mortgage Calculator

Estimated Payments
Purchase Price
Mortgage Total
Down Payment
Amortization
25 Years
Interest Rate
3.99%

Connect with our mortgage partner

REW Money

REW Money

REW Money

Connect with a mortgage expert

The displayed rates are provided as guidance only, are not guaranteed, or are to be considered an approval of credit. Approval will be based solely on your personal situation. You are encouraged to speak with a Mortgage Professional for the most accurate information and to determine your eligibility.

Property Insights

St Peter School
  • Catholic
  • JK - 8
St Andrew School
  • Catholic
  • JK - 8
The Maples Independent Country
  • Private
  • JK - 8
Hillcrest Private School
  • Private
  • JK - 8
St Benedict Elementary School
  • Catholic
  • JK - 8
Headwater Hills Montessori School
  • Private
  • Pre-K - 8
School catchments and distances are intended to be used as reference only. To verify enrolment eligibility for a property, contact the school directly.Report Incorrect Info
Listing data is subject to copyright, disclaimer, and additional requirements from the data provider. See our Terms of Use for terms applicable to this listing. Listing data was last updated on 2026-08-07.
We use cookies and other technologies for functionality, security, and to provide you with a personalized experience on our online services. By continuing to use our online services, you agree to our Privacy Policy and Terms of Use. For information on how to adjust your privacy settings, visit our Cookie Policy.
Dismiss

