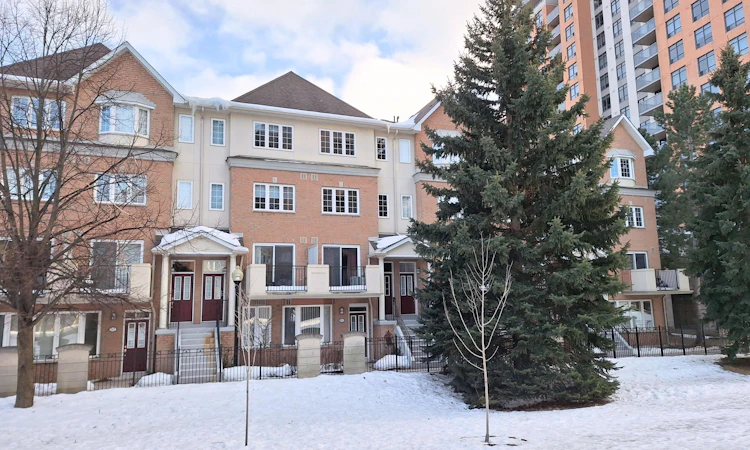
For Sale: 821 Grandview Way, Toronto, ON - REW
Boost your listing
Listing featured. Your listing will be featured on REW.
View featured placement
$778,000
2 + 2 bd 3 ba 1400 - 1599 sf Townhouse

821 Grandview WayToronto, ON, M2N 6V5

Willowdale East
  • 2 + 2 Bed
  • 3 Bath
  • 1400 - 1599 Sqft
  • Townhouse

About this home

Accepting Offers Anytime - Available Immediately - All-Weather Underground Parking! Location-Location-Location! Top Ranked Schools: Earl Haig SS, McKee PS And Claude Watson Arts School, Cummer Valley School Zone. Short Walk To Finch Subway Station, Go, VIVA Transit, TTC, Metro Supermarket, Shops, Restaurants, Empress Walk, Public Library, North York Civic Centre And All Amenities. Easy Access To Hwy 401 & Close To Everything. 1/F: Spacious Living Area - Large Living with a Walk-Out Balcony with the Best Garden View. 2025 Air Conditioner, 2025 Complete Renovated Kitchen: 2025 Quartz Countertop with Matching Tall Backsplash and Breakfast Area, 2025 Kitchen Cabinets. All Stainless Steel Appliances: 2025 Pull-Down Chef Style Spring Spout Kitchen Faucets with Under-mount Double Bowl Kitchen Sink, 2025 Range Hood, 2025 Stove, 2025 Dishwasher and Newly French Door Fridge. Lots of Storage Areas, Guest Washroom, Direct Access to Underground Parking with Elevator. 2/F: Functional Floor Plan - Laundry Closet with Washer & Dryer, Huge Walk-In Closet, Cozy Full Bathroom, Kids Bedroom with Large and Bright Windows with Garden View. A Large and Versatile Den with a Door Is Perfect for a Kid's Study Room and Can Be Easily Converted to a Third Bedroom. Direct Access to Underground Parking with Elevator. 3/F: Huge Primary Bedroom with Ensuite: Oversized Master Bedroom with Large Windows and Lots of Natural Light. Large Den Is Perfect For Home Office. Huge Walk-In Closet, 4-Piece Ensuite and Skylight Above the Staircases. Luxury Condo Townhome Built by TRIDEL. Extraordinary Garden View. Direct and Easy Elevator Access To Underground Parking With a Car Wash Area And 24-hour Gate House Security. The whole House has Laminate Flooring and a Wooden Staircase with a Skylight Above the Staircase. 2025 Ceiling Light on 1/F, 2025 LED Lights In All The Bathrooms. One Underground Parking Space is Included. Ready to Move In!
Listed by: Sean Ho, Salesperson, RIGHT AT HOME REALTY

Home facts and features

Price details
List Price
Gross Taxes for 2026
$4,841
Strata Maintenance Fees
$863
Home facts
Bedrooms
2 + 2
Full Bathrooms
3
Parking Spaces
1
Property Type
Townhouse
Exterior Finish
Brick, Stucco (Plaster)
Heating Type
Forced Air, Gas
Cooling
Central Air
Features
Electric Dryer Hookup, In-Suite Laundry, Laundry Closet, Park, Public Transit, School, Security Guard, Security System, Washer Hookup
Amenities
Building Insurance Included, Car Wash, Common Elements Included, Elevator, Level Entrance, Visitor Parking
Community
Agent details
Primary Agent
Sean Ho
Primary Broker
RIGHT AT HOME REALTY
Listing details
Days on REW
14 Days
MLS® Number
C13535948
Source
Toronto Real Estate Board
Is this your listing? Help it to stand out.

Mortgage Calculator

Estimated Payments
Purchase Price
Mortgage Total
Down Payment
Amortization
25 Years
Interest Rate
3.99%

Connect with our mortgage partner

REW Money

REW Money

REW Money

Connect with a mortgage expert

The displayed rates are provided as guidance only, are not guaranteed, or are to be considered an approval of credit. Approval will be based solely on your personal situation. You are encouraged to speak with a Mortgage Professional for the most accurate information and to determine your eligibility.

Property Insights

McKee Public School
  • Public
  • JK - 5
Toronto Preparatory Academy
  • Private
  • 9 - 12
Oxford College of Canada
  • Private
  • 9 - 12
St Cyril Catholic School
  • Catholic
  • JK - 8
Shining Through Centre - Beecroft
  • Private
  • NS - 3
TFS
  • Private
  • NS - 12
Toronto High School
  • Private
  • 9 - 12
Nobel Academy
  • Private
  • 9 - 12
McDonald International Academy - North York
  • Private
  • 9 - 12
Earl Haig Secondary School
  • Public
  • 9 - 12
School catchments and distances are intended to be used as reference only. To verify enrolment eligibility for a property, contact the school directly.Report Incorrect Info
Listing data is subject to copyright, disclaimer, and additional requirements from the data provider. See our Terms of Use for terms applicable to this listing. Listing data was last updated on 2026-07-21.

