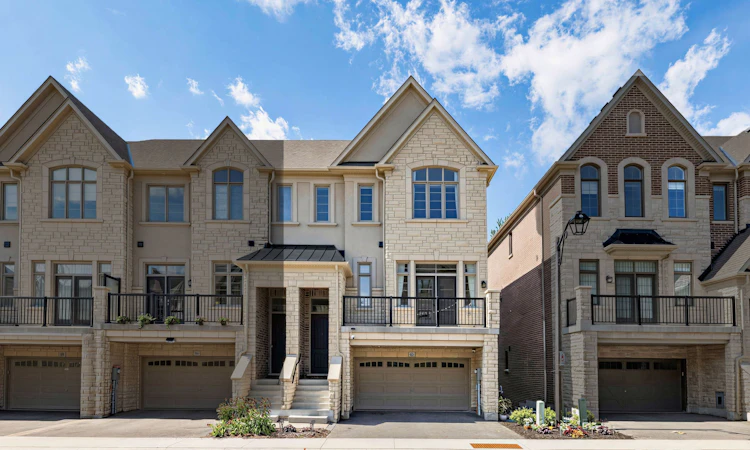
For Sale: 82 West Village Lane, Markham, ON - REW
Boost your listing
Listing featured. Your listing will be featured on REW.
View featured placement
$1,898,000
3 bd 3 ba 2500 - 3000 sf Townhouse

82 West Village LaneMarkham, ON, L6C 3L5

Angus Glen
  • 3 Bed
  • 3 Bath
  • 2500 - 3000 Sqft
  • Townhouse

About this home

Brownstones townhome built by Kylemore in the prestigious Angus Glen Community. This sophisticated corner unit residence features 10 ft ceilings on the living level and 9 ft ceilings on the second floor, hardwood flooring throughout the main, upper and second floors, an elegant oak staircase with wrought-iron pickets, and custom window coverings throughout. The spacious dining room offers a walkout to the balcony. The custom Oakdale kitchen is beautifully appointed with stacked upper cabinetry, upgraded granite countertops and backsplash, centre island with integrated double garbage bins, premium Sub-Zero/Wolf stainless steel appliances, a premium ROBAM range hood, a relocated microwave drawer beside the refrigerator, and a pantry for additional storage. The open-concept breakfast area with walkout to the deck overlooks the ravine and seamlessly connects to the family room featuring a gas fireplace. The primary bedroom features his & hers closets and an upgraded 6-piece ensuite. Primary ensuite featuring an upgraded shower with premium fixtures and upgraded tile finishes. Two additional bedrooms each feature a closet and share a 4-piece bathroom. The main level includes a laundry room and spacious media room with walkout to the deck, along with convenient direct access to the 2-car garage. Additional upgrades include a whole-home water softening system, water purification system, and a comprehensive home security system with HD surveillance cameras. The unfinished walkout basement offers excellent potential for future customization. Ideally located close to top-ranked schools, Angus Glen Community Centre, golf clubs, parks, shopping and everyday amenities, with easy access to Highways 404 & 407.
Listed by: Penny Pei, Broker, RE/MAX REALTRON LUCKY PENNY HOMES REALTY

Home facts and features

Price details
List Price
Gross Taxes for 2025
$7,913
Home facts
Bedrooms
3
Full Bathrooms
3
Parking Spaces
4
Parking Details
Private
Property Type
Townhouse
Exterior Finish
Stone, Stucco (Plaster)
Heating Type
Forced Air, Gas
Cooling
Central Air
Basement Details
Unfinished, Walk-Out, Separate Entrance
Features
Golf, Park, Public Transit, Ravine, Rec./Commun.Centre, School
Community
Agent details
Primary Agent
Penny Pei
Primary Broker
RE/MAX REALTRON LUCKY PENNY HOMES REALTY
Listing details
Days on REW
1 Day
MLS® Number
N13765544
Source
Toronto Real Estate Board
Is this your listing? Help it to stand out.

Mortgage Calculator

Estimated Payments
Purchase Price
Mortgage Total
Down Payment
Amortization
25 Years
Interest Rate
3.99%

Connect with our mortgage partner

REW Money

REW Money

REW Money

Connect with a mortgage expert

The displayed rates are provided as guidance only, are not guaranteed, or are to be considered an approval of credit. Approval will be based solely on your personal situation. You are encouraged to speak with a Mortgage Professional for the most accurate information and to determine your eligibility.

Property Insights

Pierre Elliott Trudeau High School
  • Public
  • 9 - 12
Unionville Montessori School
  • Private
  • Pre-K - 8
All Saints Catholic Elementary School
  • Catholic
  • JK - 8
Beckett Farm Public School
  • Public
  • JK - 8
Castlemore Elementary Public School
  • Public
  • JK - 8
William Berczy Public School
  • Public
  • JK - 8
Unionville Public School
  • Public
  • JK - 8
Stonebridge Public School
  • Public
  • JK - 8
St Matthew Catholic Elementary School
  • Catholic
  • JK - 8
St Monica Catholic Elementary School
  • Catholic
  • JK - 8
School catchments and distances are intended to be used as reference only. To verify enrolment eligibility for a property, contact the school directly.Report Incorrect Info
Listing data is subject to copyright, disclaimer, and additional requirements from the data provider. See our Terms of Use for terms applicable to this listing. Listing data was last updated on 2026-09-10.
We use cookies and other technologies for functionality, security, and to provide you with a personalized experience on our online services. By continuing to use our online services, you agree to our Privacy Policy and Terms of Use. For information on how to adjust your privacy settings, visit our Cookie Policy.
Dismiss

