Street View
 Directions

eQuinelle
Starting from $630,900
88 Equinelle DriveNow Selling
Move in TBD
eQuinelle highlights
Type:
Townhome
Bedrooms:
2 - 4 bedrooms
Units:
0 units
Floors:
N/A floors
Development Features
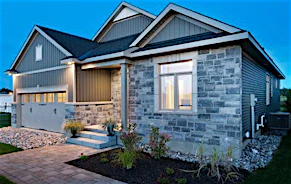
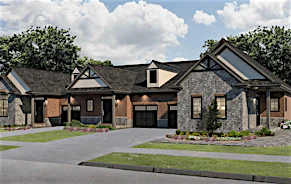
Welcome to eQuinelle, a community filled with experiences that enrich the lives of everyone living, playing and creating here. From a round of morning golf at our award-winning course to hiking or skiing one of the many trails, from joining an afternoon painting class to dining under the stars at the clubhouse, every moment of every day is filled with adventure and discovery. Spend quality time in the park, savor a latte with friends or canoe on the river. A true four-season community for everyone, from singles and couples to growing families to retirees. Surrounded by nature. A lifestyle like no other. Come home to eQuinelle. Source: eQuinelle
Standard Granite Countertop | • Choose from 6 colours with stainless steel undermount sink. | Soft Close Drawers and Cabinets | • Just push gently and they close themselves. | Stainless Steel Hood Fan | • Sleek design, with a high performance motor. | Designer Selected Cabinets | • Flat panel, shaker and stepped shaker in oak from a choice of 30+ stains. Or flat panel melamine in choice of multiple colours. | Extra Tall Uppers | • Designed to maximize storage. | A Wide Variety of Pulls in Various Finishes | • The perfect finishing touch. | Full-Sized Pantries | • For ample storage space. | Moen Kitchen Faucet | • Elegant and contemporary high arc design. | Pot Light Package | • Emitting a gentle, even light. | Solid Hardwood Flooring | • The rich and lustrous look of hardwood. | 9' Ceilings | • Imparting a sense of lofty elegance. | Extra Tall Windows | • For light and airy interiors. | USB Plug | • To plug in/recharge all your devices. | Designer Ensuite Vanities | • Featuring square sinks ideal for a modern look. | Smooth Ceilings | • Pristine smooth finished ceilings add the perfect final touch. | Contemporary Bathtubs | • Graced with clean lines and striking designer fixtures. | Three-Piece Basement Bathroom Rough-In | • Saves time and money if you decide to finish your basement down the road.
Mortgage Calculator
Connect with our mortgage partner

Frank Mortgage
Canada's No Fee Mortgage Marketplace
Online mortgage broker offering quick and simple access to Canada's top lenders – compare rates and complete your mortgage in a secure online environment
Connect with a mortgage expert
Connect to a mortgage specialist

Frank Mortgage
Canada's No Fee Mortgage Marketplace
Based on your down payment, you may not be able to get the desired purchase price approved. But don’t lose faith, speak with an expert to figure out some options.
The displayed rates are provided as guidance only, are not guaranteed, or are to be considered an approval of credit. Approval will be based solely on your personal situation. You are encouraged to speak with a Mortgage Professional for the most accurate information and to determine your eligibility.