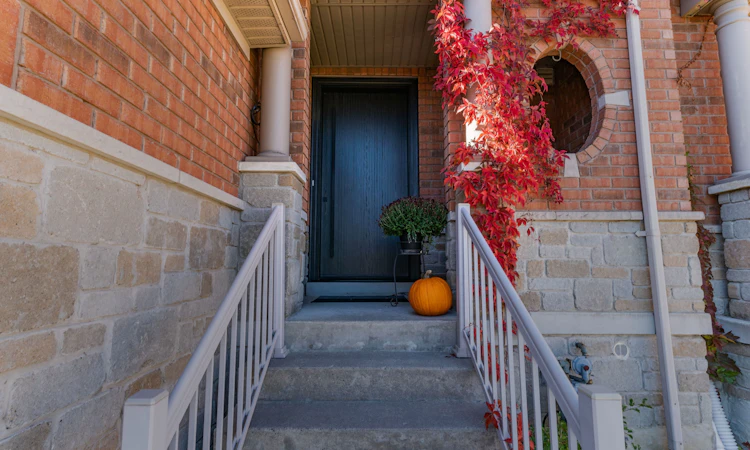
For Sale: 82 Loire Valley Avenue, Vaughan, ON - REW
Boost your listing
Listing featured. Your listing will be featured on REW.
View featured placement
$1,150,000
3 bd • 4 ba • 1500 - 2000 sf • Townhouse
82 Loire Valley Avenue
Street ViewDirections

82 Loire Valley AvenueVaughan, ON, L4J 8V9

Patterson
  • 3 Bed
  • 4 Bath
  • 1500 - 2000 Sqft
  • Townhouse

About this home

Welcome to 82 Loire Valley Avenue, a beautifully upgraded freehold townhouse in Vaughan's sought-after Patterson community. Offering 3 bedrooms, 4 bathrooms, and a spacious two-storey layout, this home features high ceilings, abundant natural light, and an inviting sense of openness. Its unique design provides exceptional privacy, with no shared living room wall and unobstructed views from both the living room and primary bedroom, a rare advantage in townhouse living. With approximately $100K invested in renovations and upgrades, every detail reflects quality and thoughtful care. Beautifully renovated bathrooms feature premium European fixtures, elegant Italian tiles, and custom vanities, while the kitchen is complemented by newer stainless steel appliances. The spacious primary bedroom offers a custom walk-in closet, with additional custom closet storage in the second bedroom. A finished basement adds valuable living space and ample storage, providing the flexibility to suit your lifestyle. Enjoy a refreshed backyard, an upgraded garage with sleek epoxy flooring and a NEMA outlet for EV charging, and the added convenience of central vacuum. With no maintenance fees and all equipment owned, this freehold home offers both long-term value and peace of mind. Perfectly positioned just minutes from Hwy 407 and within easy reach of highly regarded schools, beautiful parks, community centres, shopping, restaurants, and everyday essentials, this location offers an ideal balance of accessibility and neighbourhood charm. More than just a townhouse, this is a place to enjoy the space, natural light, privacy, and comfort of a home that truly stands apart when it comes to townhouses. A wonderful opportunity to make one of Patterson's desirable neighbourhoods your own!
Listed by: Ari Armani, Broker, ROYAL LEPAGE SIGNATURE REALTY

Home facts and features

Price details
List Price
Gross Taxes for 2026
$5,147
Home facts
Bedrooms
3
Full Bathrooms
4
Parking Spaces
2
Parking Details
Available
Property Type
Townhouse
Exterior Finish
Brick, Stone
Heating Type
Forced Air, Gas
Cooling
Central Air
Basement Details
Finished
Features
Electric Car Charger, Fenced Yard, Golf, Park, Public Transit
Community
Agent details
Primary Agent
Primary Broker
ROYAL LEPAGE SIGNATURE REALTY
Secondary Agent
Secondary Broker
ROYAL LEPAGE SIGNATURE REALTY
Listing details
Days on REW
1 Day
MLS® Number
N14104228
Source
Toronto Real Estate Board
Is this your listing? Help it to stand out.

Mortgage Calculator

provided by REW Digital Ltd
Estimated Payments
Purchase Price
Mortgage Total
Down Payment
Amortization
25 Years
Interest Rate
3.99%

Connect with our mortgage partner

Frank Mortgage

Frank Mortgage

Canada's No Fee Mortgage Marketplace

Online mortgage broker offering quick and simple access to Canada's top lenders – compare rates and complete your mortgage in a secure online environment

Connect with a mortgage expert

The displayed rates are provided as guidance only, are not guaranteed, or are to be considered an approval of credit. Approval will be based solely on your personal situation. You are encouraged to speak with a Mortgage Professional for the most accurate information and to determine your eligibility.

Property Insights

CYN Jewish Academy
  • Private
  • 9 - 12
Ner Israel Yeshiva
  • Private
  • 9 - 12
As-Sadiq Islamic
  • Private
  • 9 - 12
Thornhill Woods Public School
  • Public
  • JK - 8
Toronto Waldorf School
  • Private
  • Pre-K - 12
Bakersfield Public School
  • Public
  • JK - 8
Carrville Mills Public School
  • Public
  • JK - 8
Stephen Lewis School
  • Public
  • 9 - 12
Westmount Collegiate Institute
  • Public
  • 9 - 12
Autumn Hill Academy
  • Private
  • Pre-K - 3
School catchments and distances are intended to be used as reference only. To verify enrolment eligibility for a property, contact the school directly.Report Incorrect Info
Listing data is subject to copyright, disclaimer, and additional requirements from the data provider. See our Terms of Use for terms applicable to this listing. Listing data was last updated on 2026-10-21.
We use cookies and other technologies for functionality, security, and to provide you with a personalized experience on our online services. By continuing to use our online services, you agree to our Privacy Policy and Terms of Use. For information on how to adjust your privacy settings, visit our Cookie Policy.
Dismiss