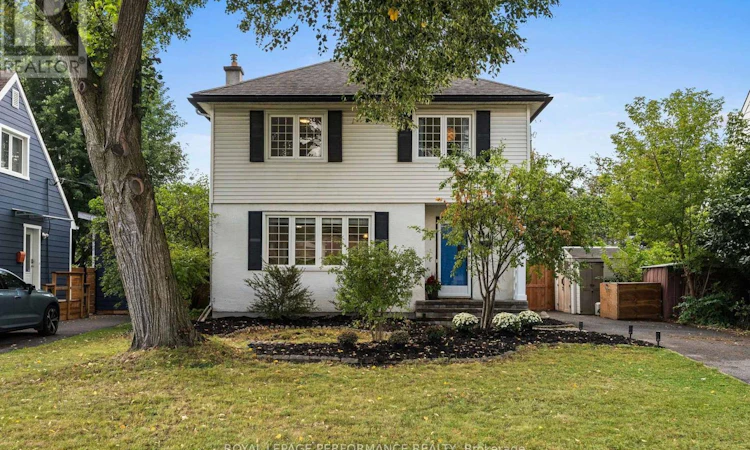
For Sale: 814 Raglan Avenue, Ottawa, ON - REW
Boost your listing
Listing featured. Your listing will be featured on REW.
View featured placement
$739,000
3 bd 2 ba 1100 - 1499 sf House

814 Raglan AvenueOttawa, ON, K1G 1M4

Elmvale - Canterbury
  • 3 Bed
  • 2 Bath
  • 1100 - 1499 Sqft
  • House

About this home

Rarely offered detached 2 storey home in the highly desirable Elmvale Acres community! Set on a generous 50' x 100' lot along a mature, tree lined street, this beautifully maintained home offers the perfect blend of warmth, space and modern finishes. From the moment you step inside, beautiful picture windows, hardwood flooring and crown moulding create an inviting place to call home. The bright, open concept living and dining rooms provide plenty of space for everyday family life and effortless entertaining. The dining area offers direct access to the rear deck (2024) and expansive, fully fenced backyard (2023) a private outdoor retreat featuring mature trees, lush green space, perennial gardens, stone walkways and a patio. There is ample room for children to play, pets to roam, summer gatherings or quiet evenings under the trees.The updated kitchen (2015) is both stylish and functional, featuring stainless steel appliances, modern cabinetry, granite countertops, an under mount sink, tiled backsplash and a convenient breakfast bar. Hardwood stairs lead to the second level, where you'll find a spacious primary bedroom with his and hers closets, two additional generous bedrooms and a beautifully updated main bathroom (2022).The finished lower level adds valuable and versatile living space with a gym or family room (2023), renovated 3 piece bathroom, workshop, laundry area and plenty of storage. Whether you envision a comfortable movie room, home gym, playroom or work-from home space, this level can easily adapt to suit your lifestyle.Ideally located close to CHEO, The Ottawa Hospital General Campus, Trainyards, schools, parks, shopping, transit and everyday amenities. This welcoming home is a wonderful opportunity to enjoy the space and privacy of a detached property in one of Ottawa's most established, convenient and family-friendly neighbourhoods. (id:63626)
Listed by: Lindsay Spires, Salesperson, ROYAL LEPAGE PERFORMANCE REALTY

Home facts and features

Price details
List Price
Gross Taxes for 2026
$5,305
Home facts
Bedrooms
3
Full Bathrooms
2
Parking Spaces
2
Parking Details
No Garage
Property Type
House
Lot Size
50 ft x 100 ft (5000 ft²)
Depth
100 feet
Frontage
50.0 feet
Title
Freehold
Exterior Finish
Stucco, Aluminum siding
Heating Type
Forced air, Natural gas
Cooling
Central air conditioning
Basement Details
Partially finished,
Features
Carpet Free
Appliances
Dishwasher, Dryer, Hood Fan, Refrigerator, Stove, Washer
Community
Agent details
Primary Agent
Lindsay Spires
Primary Broker
ROYAL LEPAGE PERFORMANCE REALTY
Listing details
Days on REW
1 Day
MLS® Number
X13751670
Source
Canadian Real Estate Association
Board
Ottawa Real Estate Board

Is this your listing? Help it to stand out.

Mortgage Calculator

Estimated Payments
Purchase Price
Mortgage Total
Down Payment
Amortization
25 Years
Interest Rate
3.99%

Connect with our mortgage partner

REW Money

REW Money

REW Money

Connect with a mortgage expert

The displayed rates are provided as guidance only, are not guaranteed, or are to be considered an approval of credit. Approval will be based solely on your personal situation. You are encouraged to speak with a Mortgage Professional for the most accurate information and to determine your eligibility.

Property Insights

ÉEP Marie-Curie
  • Public
  • JK - 6
Vincent Massey Public School
  • Public
  • JK - 8
Hillcrest High School
  • Public
  • 9 - 12
Franco-Cité
  • Catholic
  • 7 - 12
Arch Street Public School
  • Public
  • JK - 6
É Élém C Sainte-Geneviève
  • Catholic
  • JK - 6
Hawthorne Public School
  • Public
  • JK - 8
Canterbury High School
  • Public
  • 9 - 12
Pleasant Park Public School
  • Public
  • JK - 6
St Luke (Ottawa) Elementary School
  • Catholic
  • JK - 6
School catchments and distances are intended to be used as reference only. To verify enrolment eligibility for a property, contact the school directly.Report Incorrect Info
Listing data is subject to copyright, disclaimer, and additional requirements from the data provider. See our Terms of Use for terms applicable to this listing. Listing data was last updated on 2026-09-08.
We use cookies and other technologies for functionality, security, and to provide you with a personalized experience on our online services. By continuing to use our online services, you agree to our Privacy Policy and Terms of Use. For information on how to adjust your privacy settings, visit our Cookie Policy.
Dismiss

