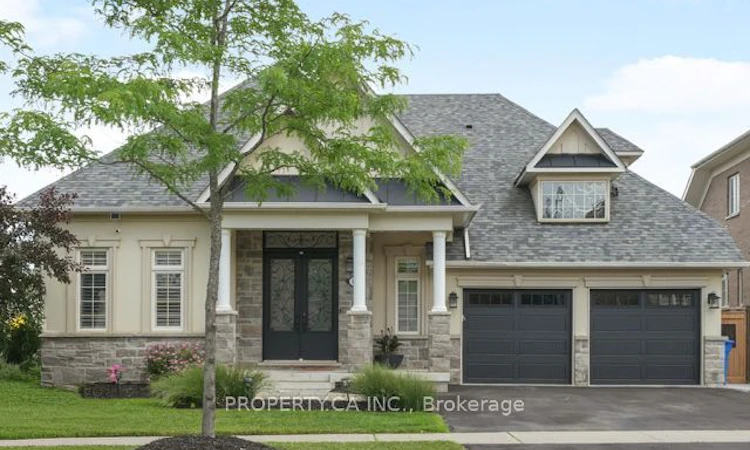
For Sale: 81 Parkheights Trail, King, ON - REW
Boost your listing
Listing featured. Your listing will be featured on REW.
View featured placement
$1,889,000
4 + 2 bd 6 ba 3000 - 3500 sf House

81 Parkheights TrailKing, ON, L7B 0A2

Nobleton
  • 4 + 2 Bed
  • 6 Bath
  • 3000 - 3500 Sqft
  • House

About this home

Welcome to this truly one-of-a-kind bungaloft in the heart of Nobelton, perfectly situated on a premium 61-foot pie-shaped lot. Designed for both everyday comfort and effortless entertaining, this exceptional home features a bright, open-concept main floor with soaring ceilings that create the airy feel of a luxury new build. The heart of the home is the beautifully updated chef's kitchen, seamlessly connected to the spacious dining area and inviting family room, an ideal space for gathering with family and friends. The main floor office can easily be converted to a formal dining room should that suit your lifestyle, The thoughtfully designed main floor also offers the convenience of a luxurious primary suite and an additional bedroom, allowing for comfortable one-level living without the need to climb stairs. Upstairs, the versatile loft level includes two generous bedrooms connected by a convenient Jack-and-Jill bathroom, providing the perfect space for family or guests. The fully finished lower level is an entertainer's dream and a true extension of the home's living space. Enjoy movie nights in the dedicated home theatre, challenge friends in the games area, stay active in the exercise room, or unwind in the spa-inspired retreat featuring a newly built sauna and a full 3-piece bathroom. Two additional bedrooms complete the lower level, offering exceptional flexibility for extended family, guests, or a home office. This rare bungaloft combines sophisticated design, functional living, and outstanding space in one of Nobelton's most sought-after neighbourhoods, a unique opportunity that is not to be missed.
Listed by: Vicky Tal, Salesperson, PROPERTY.CA INC.

Home facts and features

Price details
List Price
Gross Taxes for 2025
$9,825
Home facts
Bedrooms
4 + 2
Full Bathrooms
6
Parking Spaces
4
Parking Details
Private
Property Type
House
Lot Size
61 ft x 149 ft (9156 ft²)
Depth
149.5
Frontage
61.25
Year Built
16 - 30 yrs old
Exterior Finish
Stone, Stucco (Plaster)
Heating Type
Forced Air, Gas
Cooling
Central Air
Basement Details
Finished
Features
Fenced Yard, Irregular Lot, Library, Park, Place Of Worship, School
Community
Agent details
Primary Agent
Vicky Tal
Primary Broker
PROPERTY.CA INC.
Secondary Agent
Ilana Solomons
Secondary Broker
PROPERTY.CA INC.
Listing details
Days on REW
1 Day
MLS® Number
N13560282
Source
Toronto Real Estate Board
Is this your listing? Help it to stand out.

Mortgage Calculator

Estimated Payments
Purchase Price
Mortgage Total
Down Payment
Amortization
25 Years
Interest Rate
3.99%

Connect with our mortgage partner

REW Money

REW Money

REW Money

Connect with a mortgage expert

The displayed rates are provided as guidance only, are not guaranteed, or are to be considered an approval of credit. Approval will be based solely on your personal situation. You are encouraged to speak with a Mortgage Professional for the most accurate information and to determine your eligibility.

Property Insights

St Mary Catholic Elementary School
  • Catholic
  • JK - 8
Nobleton Public School
  • Public
  • JK - 8
School catchments and distances are intended to be used as reference only. To verify enrolment eligibility for a property, contact the school directly.Report Incorrect Info
Listing data is subject to copyright, disclaimer, and additional requirements from the data provider. See our Terms of Use for terms applicable to this listing. Listing data was last updated on 2026-07-14.

