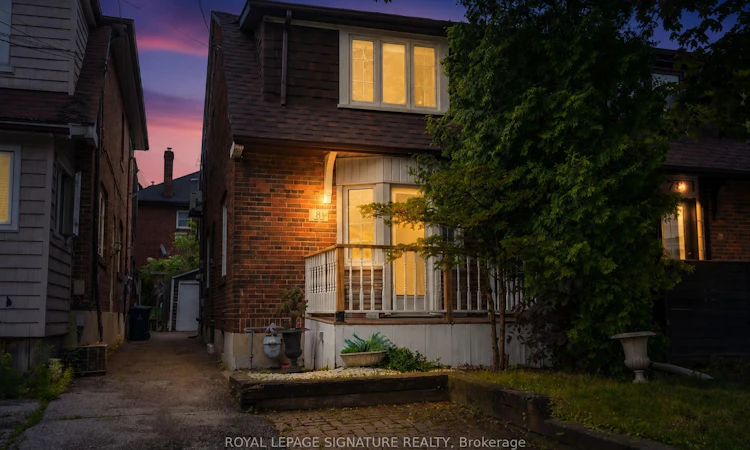
For Sale: 81 Cleveland Street, Toronto, ON - REW
Boost your listing
Listing featured. Your listing will be featured on REW.
View featured placement
$999,980
3 bd 2 ba 1100 - 1500 sf House

81 Cleveland StreetToronto, ON, M4S 2W4

Mount Pleasant East
  • 3 Bed
  • 2 Bath
  • 1100 - 1500 Sqft
  • House

About this home

Rarely offered in the heart of Mount Pleasant East, this charming 3-bedroom, 2-bathroomsemi-detached home offers an exceptional opportunity to own in one of Toronto's mostsought-after family neighbourhoods. With nearly 1,300 sq. ft. of above-grade living space, this home combines character, functionality, and future potential in a prime Midtown location. Situated within the highly desirable Maurice Cody Junior Public School catchment, this propertyis ideal for families seeking access to one of the area's most respected school communities. Enjoy the convenience of nearby parks, recreation facilities, boutique shopping, cafés, restaurants, transit, and all the amenities that make Mount Pleasant East such a desirable place to call home. Inside, the home showcases distinctive Spanish-inspired charm and unique design elements. Skylights fill the interior with natural light, creating bright and welcoming living spaces throughout. The spacious living room is perfect for entertaining, family gatherings, oreveryday living. The kitchen features terra cotta tile flooring that adds warmth and character, while heated bathroom floors provide added comfort. The functional layout includes three well-sized bedrooms, two bathrooms, and flexible living spaces suited to growing families, professionals, or buyers looking to personalize a home in apremier location. The unspoiled basement offers excellent potential for a recreation room, home office, gym, guest suite, or additional living space. Outside, enjoy a private backyard ideal for children, pets, gardening, or outdoor entertaining. Whether you're looking for a family home, renovation opportunity, or investment property, this home offers outstanding value in one of Toronto's most established neighbourhoods. A rare opportunity to own in Mount Pleasant East, known for its excellent schools, strong community feel, walk ability, and convenient access to transit.
Listed by: David Cinelli, Salesperson, ROYAL LEPAGE SIGNATURE REALTY

Home facts and features

Price details
List Price
Gross Taxes for 2026
$5,947
Home facts
Bedrooms
3
Full Bathrooms
2
Parking Spaces
2
Property Type
House
Lot Size
21 ft x 93 ft (1961 ft²)
Depth
93.41
Frontage
21.0
Exterior Finish
Brick
Heating Type
Radiant, Gas
Cooling
Central Air
Basement Details
Partially Finished
Features
Fenced Yard, Hospital, Library, Place Of Worship, Public Transit, School
Community
Agent details
Primary Agent
David Cinelli
Primary Broker
ROYAL LEPAGE SIGNATURE REALTY
Listing details
Days on REW
12 Days
Property Views
34
MLS® Number
C13556840
Source
Toronto Real Estate Board
Is this your listing? Help it to stand out.

Mortgage Calculator

Estimated Payments
Purchase Price
Mortgage Total
Down Payment
Amortization
25 Years
Interest Rate
3.99%

Connect with our mortgage partner

REW Money

REW Money

REW Money

Connect with a mortgage expert

The displayed rates are provided as guidance only, are not guaranteed, or are to be considered an approval of credit. Approval will be based solely on your personal situation. You are encouraged to speak with a Mortgage Professional for the most accurate information and to determine your eligibility.

Property Insights

Maurice Cody Junior Public School
  • Public
  • JK - 6
Polaris Learning Centre
  • Private
  • 9 - 12
Sunnybrook
  • Private
  • JK - 6
Hodgson Senior Public School
  • Public
  • 7 - 8
St Anselm Catholic School
  • Catholic
  • JK - 8
Toronto Prep School
  • Private
  • 7 - 12
Greenwood College School
  • Private
  • 7 - 12
Bessborough Drive E & Middle School
  • Public
  • JK - 8
Rolph Road Elementary School
  • Public
  • JK - 6
Leaside High School
  • Public
  • 9 - 12
School catchments and distances are intended to be used as reference only. To verify enrolment eligibility for a property, contact the school directly.Report Incorrect Info
Listing data is subject to copyright, disclaimer, and additional requirements from the data provider. See our Terms of Use for terms applicable to this listing. Listing data was last updated on 2026-07-24.

