For Sale: 805-110 Promenade Circle, Vaughan, ON - REW
Boost your listing
Listing featured. Your listing will be featured on REW.
View featured placement
$895,000
2 + 1 bd 2 ba 1200 - 1399 sf Apt/Condo

805 - 110 Promenade CircleVaughan, ON, L4J 7W8

Brownridge
  • 2 + 1 Bed
  • 2 Bath
  • 1200 - 1399 Sqft
  • Apt/Condo

About this home

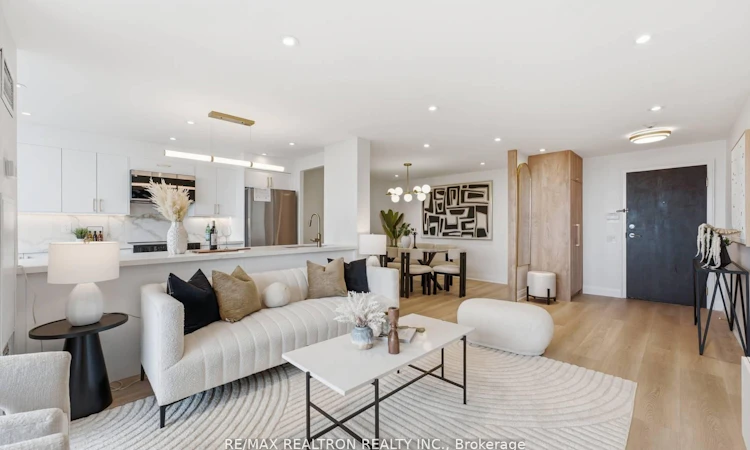
Welcome to Suite 805 at 110 Promenade Circle, a beautifully renovated and meticulously updated residence offering an exceptional blend of luxury, comfort, and convenience in one of Thornhill's most desirable communities. Boasting approximately 1,300 sq. ft. of thoughtfully designed living space, this bright and spacious suite features 2 generously sized bedrooms, 2 full bathrooms, and a versatile den that can easily function as a formal dining room, home office, or additional living area. From the moment you enter, you'll appreciate the attention to detail and quality craftsmanship showcased throughout. The expansive open-concept layout seamlessly connects the living and dining spaces, creating the perfect setting for both everyday living and entertaining. Large windows flood the home with natural light, enhancing the warm and inviting atmosphere while highlighting the elegant finishes found throughout. The beautifully renovated kitchen offers the perfect balance of style and functionality, featuring modern cabinetry, quality countertops, updated appliances, and ample storage space. The spacious primary feels like living in a hotel with an ensuite bathroom, while the second bedroom offers flexibility for family, guests, or a work-from-home lifestyle. Both bathrooms have been tastefully renovated with contemporary finishes, creating a refined, spa-inspired feel: With one parking space and one locker, this move-in-ready residence is ideal for downsizers, professionals, or families seeking turnkey living in a prime Thornhill . Ideally situated in a highly sought-after building 110 Promenade cir with a well managed property management. residents enjoy easy access to shopping, restaurants, parks, transit, places of worship, and everyday amenities like Outdoor Pool Jacuzzi, Sauna , Tennis Court & a Gym . Rarely does a fully renovated suite of this size, quality, and location become available. An exceptional opportunity to enjoy sophisticated condo living at its finest.
Listed by: Sam Najafi, Salesperson, RE/MAX REALTRON REALTY INC.

Home facts and features

Price details
List Price
Gross Taxes for 2025
$3,126
Strata Maintenance Fees
$1,092
Home facts
Bedrooms
2 + 1
Full Bathrooms
2
Parking Spaces
1
Property Type
Apt/Condo
Exterior Finish
Concrete Poured, Concrete Block
Heating Type
Forced Air, Gas
Cooling
Central Air
Features
Laundry Room
Amenities
Building Insurance Included, CAC Included, Common Elements Included
Community
Agent details
Primary Agent
Sam Najafi
Primary Broker
RE/MAX REALTRON REALTY INC.
Secondary Agent
Secondary Broker
RE/MAX REALTRON REALTY INC.
Listing details
Days on REW
13 Days
Property Views
11
MLS® Number
N13535528
Source
Toronto Real Estate Board
Is this your listing? Help it to stand out.

Building Information

Royal Promenade, Apt/Condo in Brownridge
Units:
202
Floors:
16
Built in:
n/a
Active Listings:
2

Mortgage Calculator

Estimated Payments
Purchase Price
Mortgage Total
Down Payment
Amortization
25 Years
Interest Rate
3.99%

Connect with our mortgage partner

REW Money

REW Money

REW Money

Connect with a mortgage expert

The displayed rates are provided as guidance only, are not guaranteed, or are to be considered an approval of credit. Approval will be based solely on your personal situation. You are encouraged to speak with a Mortgage Professional for the most accurate information and to determine your eligibility.

Property Insights

Brownridge Public School
  • Public
  • JK - 8
St Elizabeth Catholic High School
  • Catholic
  • 9 - 12
Netivot Hatorah Day School
  • Private
  • Pre-K - 8
Zareinu Educational Centre of Metropolitan
  • Private
  • Pre-K - 12
The Leo Baeck Day School
  • Private
  • PS - 8
Westminster Public School
  • Public
  • JK - 8
Westmount Collegiate Institute
  • Public
  • 9 - 12
Rosedale Heights Public School
  • Public
  • JK - 8
Wilshire Elementary School
  • Public
  • JK - 8
Ventura Park Public School
  • Public
  • 1 - 8
School catchments and distances are intended to be used as reference only. To verify enrolment eligibility for a property, contact the school directly.Report Incorrect Info
Listing data is subject to copyright, disclaimer, and additional requirements from the data provider. See our Terms of Use for terms applicable to this listing. Listing data was last updated on 2026-07-19.

