For Sale: 804-65 Oneida Crescent, Richmond Hill, ON - REW
Boost your listing
Listing featured. Your listing will be featured on REW.
View featured placement
$709,999
2 + 1 bd 2 ba 1000 - 1199 sf Apt/Condo
804-65 Oneida Crescent
Street ViewDirections

804 - 65 Oneida CrescentRichmond Hill, ON, L4B 0A1

Langstaff
  • 2 + 1 Bed
  • 2 Bath
  • 1000 - 1199 Sqft
  • Apt/Condo

About this home

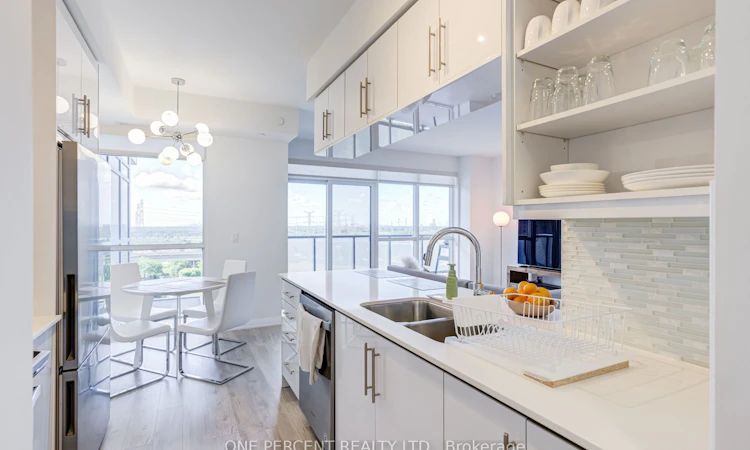
Rarely offered, oversized 1030 Sqft, 2 bed + den, 2 washroom corner unit with private balcony. Welcome to SkyCity 2 in Richmond Hill, where modern living meets luxury. This gorgeous unit has 9 ft ceilings, upgraded laminate flooring and floor to ceiling windows throughout. Well maintained, original owner, shows pride of ownership with over $12,000 in builder upgrades! Galley style kitchen upgraded with Quartz countertops, stainless steel Fisher & Paykel & Whirlpool appliances, breakfast bar and eat-in kitchen. The primary bedroom features South-West, unobstructed city views from the corner windows or from the huge private balcony. Need to work from home? This unit has you covered! Private den tucked away with minimal distractions, perfect for home office, kid's rec room or baby's room. Or, utilize the West facing 2nd bedroom to fully customize your lifestyle. Close to Hwy 7, 407 ETR & Yonge St. Just steps to Langstaff Go station, Langstaff Park (soccer field & basketball court) & Community Centre. Shopping & grocery nearby (Canadian Tire, Staples, Home Depot, Walmart Supercentre, Winners, The Brick, Tim Hortons, Best Buy and more!) Near St John Paul II Catholic School, Red Maple Public School and Langstaff Secondary School.
Listed by: Jeremy Andrew Chen, Salesperson, ONE PERCENT REALTY LTD.

Home facts and features

Price details
List Price
Gross Taxes for 2026
$3,132
Strata Maintenance Fees
$1,023
Home facts
Bedrooms
2 + 1
Full Bathrooms
2
Parking Spaces
1
Parking Details
Underground
Property Type
Apt/Condo
Year Built
6 - 10 yrs old
Exterior Finish
Brick
Heating Type
Forced Air, Gas
Cooling
Central Air
Basement Details
Other
Features
Ensuite, Park, Patio, Place Of Worship, Public Transit, Rec./Commun.Centre, Recreational Area, School
Amenities
Bike Storage, Building Insurance Included, CAC Included, Common Elements Included, Concierge, Elevator, Visitor Parking
Community
Agent details
Primary Agent
Primary Broker
ONE PERCENT REALTY LTD.
Listing details
Days on REW
1 Day
MLS® Number
N13590312
Source
Toronto Real Estate Board
Is this your listing? Help it to stand out.

Mortgage Calculator

Estimated Payments
Purchase Price
Mortgage Total
Down Payment
Amortization
25 Years
Interest Rate
3.99%

Connect with our mortgage partner

REW Money

REW Money

REW Money

Connect with a mortgage expert

The displayed rates are provided as guidance only, are not guaranteed, or are to be considered an approval of credit. Approval will be based solely on your personal situation. You are encouraged to speak with a Mortgage Professional for the most accurate information and to determine your eligibility.

Property Insights

St John Paul II Catholic Elementary School
  • Catholic
  • JK - 8
Red Maple Public School
  • Public
  • JK - 8
Charles Howitt Public School
  • Public
  • JK - 8
Langstaff School
  • Public
  • 9 - 12
Global Montessori Day Nursery & Priv.Ele
  • Private
  • PS - 8
Sixteenth Avenue Public School
  • Public
  • JK - 8
TMS School - Bayview
  • Private
  • NS - 6
St Anthony Catholic Elementary School
  • Catholic
  • JK - 8
Roselawn Public School
  • Public
  • 4 - 8
Richmond Hill Private High School
  • Private
  • 11 - 12
School catchments and distances are intended to be used as reference only. To verify enrolment eligibility for a property, contact the school directly.Report Incorrect Info
Listing data is subject to copyright, disclaimer, and additional requirements from the data provider. See our Terms of Use for terms applicable to this listing. Listing data was last updated on 2026-07-22.

