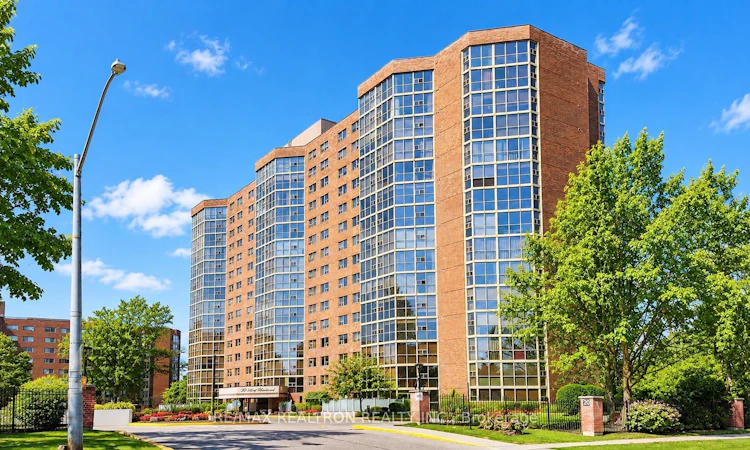
For Sale: 804-20 Baif Boulevard, Richmond Hill, ON - REW
Boost your listing
Listing featured. Your listing will be featured on REW.
View featured placement
$799,900
3 bd • 2 ba • 1400 - 1599 sf • Apt/Condo

804 - 20 Baif BoulevardRichmond Hill, ON, L4C 8T1

North Richvale
  • 3 Bed
  • 2 Bath
  • 1400 - 1599 Sqft
  • Apt/Condo

About this home

Space, style and a complete renovation! A rare 1,567 sq. ft., three-bedroom suite in an established, well-managed condominium community, complete with two parking spaces and a locker. Beautifully renovated throughout, with quality wide-plank laminate flooring and a stunning kitchen featuring classic white floor-to-ceiling cabinetry, stone counters, mosaic backsplash, undermount sink, under-cabinet lighting, pendant lights, pot-style LED fixtures and stainless steel appliances. Ample cupboard and counter space will please even the most discerning buyer. The expansive living and dining area is flooded with afternoon sunlight through floor-to-ceiling windows, with room for an additional sitting area or home workspace. All three generously sized bedrooms easily accommodate substantial furniture. The primary bedroom offers two large his-and-hers closets and a renovated three-piece ensuite with porcelain tile floors and glass-enclosed shower. The main 4-piece bathroom features porcelain flooring, tiled tub surround and a convenient linen closet. Thoughtful finishing touches set this suite apart: smooth ceilings in principal rooms, crown moulding throughout, elegant picture frame wall moulding in the hallways and main living area, plus modern low-profile LED ceiling lighting in the kitchen and in the bulkheads of the living room, all three bedrooms and hallway. Heating, electricity and cable TV are included in the monthly maintenance fees. Completely move-in ready, with the renovations already done for you. And what a convenient location! Close to Hillcrest Mall and Yonge Street's shops and restaurants, with No Frills, T&T, cafés, banks, pharmacies, LCBO, fitness centres, doctors, dentists, salons and everyday services nearby. Mackenzie Richmond Hill Hospital, historic downtown Richmond Hill, public transit and GO Transit are also easily accessible. Whether shopping, dining, running errands or commuting, everything you need is close to home.
Listed by: Sean Routbard, Salesperson, RE/MAX REALTRON REALTY INC.

Home facts and features

Price details
List Price
Gross Taxes for 2026
$3,344
Strata Maintenance Fees
$1,208
Home facts
Bedrooms
3
Full Bathrooms
2
Parking Spaces
2
Parking Details
Underground
Property Type
Apt/Condo
Exterior Finish
Brick
Heating Type
Fan Coil, Gas
Cooling
Central Air
Pool
Outdoor Pool
Features
Ensuite
Amenities
Building Insurance Included, CAC Included, Club House, Common Elements Included, Exercise Room, Recreation Room, Sauna, Visitor Parking
Community
Agent details
Primary Agent
Sean Routbard
Primary Broker
RE/MAX REALTRON REALTY INC.
Listing details
Days on REW
1 Day
MLS® Number
N14032244
Source
Toronto Real Estate Board
Is this your listing? Help it to stand out.

Mortgage Calculator

provided by REW Digital Ltd
Estimated Payments
Purchase Price
Mortgage Total
Down Payment
Amortization
25 Years
Interest Rate
3.99%

Connect with our mortgage partner

Frank Mortgage

Frank Mortgage

Canada's No Fee Mortgage Marketplace

Online mortgage broker offering quick and simple access to Canada's top lenders – compare rates and complete your mortgage in a secure online environment

Connect with a mortgage expert

The displayed rates are provided as guidance only, are not guaranteed, or are to be considered an approval of credit. Approval will be based solely on your personal situation. You are encouraged to speak with a Mortgage Professional for the most accurate information and to determine your eligibility.

Property Insights

Richmond Hill Private High School
  • Private
  • 11 - 12
Quantum Academy
  • Private
  • 1 - 12
Ross Doan Public School
  • Public
  • JK - 5
Global Montessori Day Nursery & Priv.Ele
  • Private
  • PS - 8
Sixteenth Avenue Public School
  • Public
  • JK - 8
St Charles Garnier Catholic Elementary School
  • Catholic
  • JK - 8
Richmond Hill Montessori Elementary Scho
  • Private
  • 1 - 8
Roselawn Public School
  • Public
  • 4 - 8
St. Anne Catholic Elementary School
  • Catholic
  • JK - 8
St Anne Catholic Elementary School
  • Catholic
  • JK - 8
School catchments and distances are intended to be used as reference only. To verify enrolment eligibility for a property, contact the school directly.Report Incorrect Info
Listing data is subject to copyright, disclaimer, and additional requirements from the data provider. See our Terms of Use for terms applicable to this listing. Listing data was last updated on 2026-10-14.
We use cookies and other technologies for functionality, security, and to provide you with a personalized experience on our online services. By continuing to use our online services, you agree to our Privacy Policy and Terms of Use. For information on how to adjust your privacy settings, visit our Cookie Policy.
Dismiss

