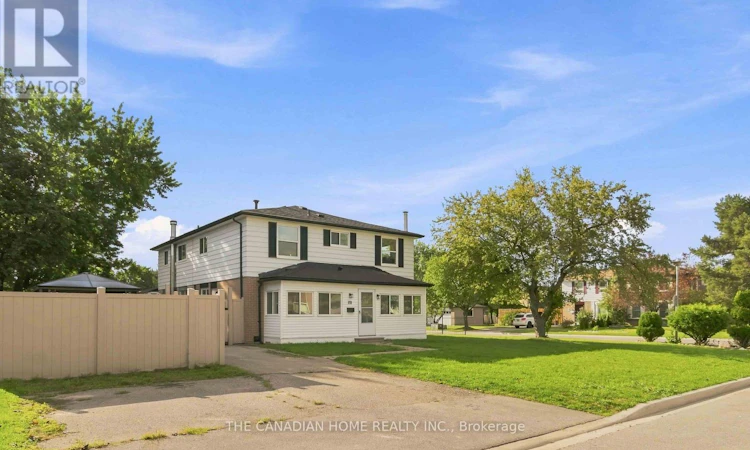
For Sale: 80 Flamingo Crescent, Brampton, ON - REW
Boost your listing
Listing featured. Your listing will be featured on REW.
View featured placement
$739,900
5 bd 3 ba 1100 - 1499 sf House

80 Flamingo CrescentBrampton, ON, L6T 2G7

Southgate
  • 5 Bed
  • 3 Bath
  • 1100 - 1499 Sqft
  • House

About this home

Be the first to enjoy this beautifully renovated, move-in-ready 2-storey semi, ideally situated on a spacious corner lot in one of Brampton's welcoming, family-friendly neighbourhoods. Close to schools, parks, public transit, Bramalea City Centre and everyday amenities, this home offers the perfect blend of space, style, and location. Step inside to a bright, thoughtfully updated interior featuring brand-new engineered hardwood flooring throughout and a fresh paint that flows seamlessly from room to room. The stunning, brand-new kitchen offers ample cabinetry and workspace, ready for everyday living and entertaining alike. Upstairs, the home offers four generously sized bedrooms, ideal for a growing family. The fully finished lower level extends your living space even further, featuring an additional bedroom, a second kitchen - perfect for extended family living - and a beautifully updated bathroom, offering flexibility for multigenerational households. Enjoy the added benefit of a large, sun-filled corner lot, offering a fenced backyard with a gazebo and wonderful curb appeal that's hard to find at this price point. Many major updates provide true peace of mind, including all-new engineered hardwood, a brand-new kitchen, new bathroom, fresh paint throughout, and all-new switches and light fixtures. Everything has been done. Simply move in and enjoy worry-free living for years to come! (id:63626)
Listed by: PRAVIN VADASSERY, Salesperson, THE CANADIAN HOME REALTY INC.

Home facts and features

Price details
List Price
Gross Taxes for 2026
$4,550
Home facts
Bedrooms
5
Full Bathrooms
2
Partial Bathrooms
1
Parking Spaces
4
Parking Details
No Garage
Property Type
House
Lot Size
52 ft x 80 ft (4224 ft²)
Depth
80 feet
Frontage
52.9 feet
Title
Freehold
Exterior Finish
Brick, Vinyl siding
Heating Type
Forced air, Electric
Cooling
Central air conditioning
Basement Details
Finished,
Features
Fireplace(s), In-Law Suite
Appliances
Dishwasher, Dryer, Refrigerator, Stove, Washer, Water softener
Community
Agent details
Primary Agent
PRAVIN VADASSERY
Primary Broker
THE CANADIAN HOME REALTY INC.
Listing details
Days on REW
1 Day
MLS® Number
W13757320
Source
Canadian Real Estate Association

Is this your listing? Help it to stand out.

Mortgage Calculator

Estimated Payments
Purchase Price
Mortgage Total
Down Payment
Amortization
25 Years
Interest Rate
3.99%

Connect with our mortgage partner

REW Money

REW Money

REW Money

Connect with a mortgage expert

The displayed rates are provided as guidance only, are not guaranteed, or are to be considered an approval of credit. Approval will be based solely on your personal situation. You are encouraged to speak with a Mortgage Professional for the most accurate information and to determine your eligibility.

Property Insights

Folkstone Public School
  • Public
  • JK - 6
Georges Vanier Catholic School
  • Catholic
  • JK - 8
Holy Name of Mary Secondary School
  • Catholic
  • 9 - 12
Greenbriar Senior Public School
  • Public
  • 6 - 8
Al-Iman School
  • Private
  • K - 8
St Thomas Aquinas Secondary School
  • Catholic
  • 9 - 12
Earnscliffe Senior Public School
  • Public
  • 6 - 8
Fallingdale Public School
  • Public
  • JK - 6
Goldcrest Public School
  • Public
  • JK - 6
Grenoble Public School
  • Public
  • JK - 6
School catchments and distances are intended to be used as reference only. To verify enrolment eligibility for a property, contact the school directly.Report Incorrect Info
Listing data is subject to copyright, disclaimer, and additional requirements from the data provider. See our Terms of Use for terms applicable to this listing. Listing data was last updated on 2026-09-08.
We use cookies and other technologies for functionality, security, and to provide you with a personalized experience on our online services. By continuing to use our online services, you agree to our Privacy Policy and Terms of Use. For information on how to adjust your privacy settings, visit our Cookie Policy.
Dismiss

