For Sale: 80 Carmichael Crescent, King, ON - REW
Boost your listing
Listing featured. Your listing will be featured on REW.
View featured placement
$3,949,000
5 bd 7 ba 5000 - 99999 sf House

80 Carmichael CrescentKing, ON, L7B 1B5

King City
  • 5 Bed
  • 7 Bath
  • 5000 - 99999 Sqft
  • House

About this home

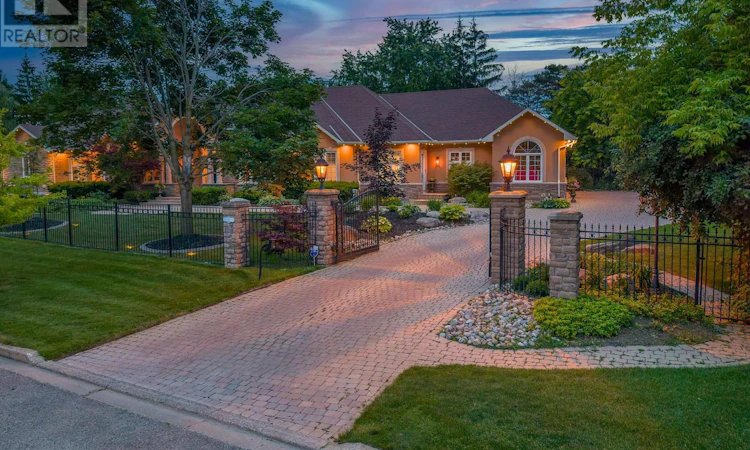
Welcome to 80 Carmichael, an exceptional Bungalow offering approximately 9000+ sqft of luxurious living space. Designed with quality craftsmanship, modern conveniences, and timeless elegance. This impressive residence features five spacious bedrooms and seven beautifully appointed bathrooms, with expansive principal rooms designed for both everyday living and grand entertaining. The sun-filled layout offers seamless walkouts from the Living Room, Primary Bedroom and Laundry Room, creating a perfect connection to the breathtaking outdoor surroundings and a mudroom that features a convenient walk-up dog wash. The fully finished lower level provides exceptional additional living space, ideal for a recreation room, home theatre, fitness area, guest accommodations, or multigenerational living.Outside, your private backyard retreat awaits. Set on a beautifully landscaped one-acre lot, the property features a heated saltwater pool, hot tub, and a fully fenced backyard that offers exceptional privacy for family living and entertaining. An oversized three-car garage and expansive driveway complete this remarkable estate. Designed for year-round comfort and peace of mind, the home is equipped with a whole-home natural gas generator capable of powering the entire property-including the pool and hot tub during outages. Perfectly situated in one of King City's most desirable communities, this exceptional property offers the privacy and tranquility of estate living while remaining just minutes from top-rated schools, parks, golf courses, shopping, dining, Highways and convenient commuter routes. 80 Carmichael is more than a home-it's a lifestyle. Luxury, comfort, and everyday functionality come together in one extraordinary package. (id:63626)
Listed by: VITO ANTHONY CASELLA, Broker of Record, RE/MAX NOBLECORP REAL ESTATE

Home facts and features

Price details
List Price
Gross Taxes for 2026
$20,618
Home facts
Bedrooms
5
Full Bathrooms
4
Partial Bathrooms
3
Parking Spaces
12
Parking Details
Garage, Attached Garage
Property Type
House
Depth
282.3 feet
Frontage
197.8 feet
Title
Freehold
Style
Bungalow
Exterior Finish
Stone, Stucco
Heating Type
Forced air, Natural gas
Cooling
Central air conditioning, Air exchanger
Pool
Salt Water Pool, In Ground Pool
Basement Details
Finished,
Features
Fireplace(s)
Appliances
Central Vacuum, Garage door opener remote(s), Hot Tub, Water Heater, Water purifier, Water softener
Community
Agent details
Primary Agent
VITO ANTHONY CASELLA
Primary Broker
RE/MAX NOBLECORP REAL ESTATE
Listing details
Days on REW
4 Days
MLS® Number
N13533382
Source
Canadian Real Estate Association

Is this your listing? Help it to stand out.

Mortgage Calculator

Estimated Payments
Purchase Price
Mortgage Total
Down Payment
Amortization
25 Years
Interest Rate
3.99%

Connect with our mortgage partner

REW Money

REW Money

REW Money

Connect with a mortgage expert

The displayed rates are provided as guidance only, are not guaranteed, or are to be considered an approval of credit. Approval will be based solely on your personal situation. You are encouraged to speak with a Mortgage Professional for the most accurate information and to determine your eligibility.

Property Insights

King Collegiate Institutety Public School
  • Public
  • JK - 8
St. Thomas of Villanova College School
  • Private
  • 4 - 8
King Collegiate Institutety Secondary School
  • Public
  • 9 - 12
The Country Day School
  • Private
  • JK - 12
Holy Name Catholic Elementary School
  • Catholic
  • JK - 8
Father Frederick McGinn Catholic Elementary School
  • Catholic
  • JK - 8
Our Lady of Hope Catholic Elementary School
  • Catholic
  • JK - 8
Light of Christ Catholic Elementary School
  • Catholic
  • JK - 8
School catchments and distances are intended to be used as reference only. To verify enrolment eligibility for a property, contact the school directly.Report Incorrect Info
Listing data is subject to copyright, disclaimer, and additional requirements from the data provider. See our Terms of Use for terms applicable to this listing. Listing data was last updated on 2026-07-11.

