For Sale: 8 Redelmeier Court, Vaughan, ON - REW
Boost your listing
Listing featured. Your listing will be featured on REW.
View featured placement
$2,888,000
6 bd • 6 ba • 5000+ sf • House

8 Redelmeier CourtVaughan, ON, L6A 4Y8

Patterson
  • 6 Bed
  • 6 Bath
  • 5000+ Sqft
  • House

About this home

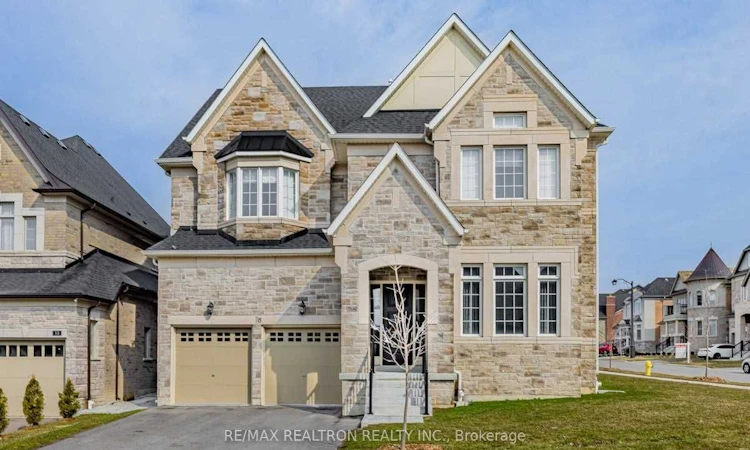
*Prestigious Upper Thornhill Estate!** Just 8 years old, this exceptional 3-storey luxury residence offers 6bedrooms, 6 bathrooms and over 6,000 sq. ft. of beautifully finished living space, including the finished basement. Situated on a premium corner lot surrounded by picturesque ponds and scenic trails, this home showcases over$250K in upgrades and quality finishes throughout. The stunning open-concept main floor features a chef-inspired eat-in kitchen complete with upgraded built-in stainless steel KitchenAid appliances and an oversized island, flowing seamlessly into an expansive living room with gas fireplace. A private main-floor office adds convenience and flexibility. The magnificent primary retreat boasts its own gas fireplace, sitting area, luxurious 5-piece ensuite and three walk-in closets. The second floor features three additional bedrooms and convenient laundry. The impressive third floor offers two additional bedrooms, a full bathroom, spacious loft and private balcony as well as its own heating and air conditioning - ideal for guests, extended family or a private retreat. The bright, finished basement provides additional living space, complemented by an unfinished bedroom offering flexibility and endless possibilities. Complete with an attached garage with direct home access and ideally located close to parks, scenic trails, hospitals, medical centres, restaurants, grocery stores, and everyday conveniences. Convenient access to nearby schools, including Alexander Mackenzie High School, known for its renowned International Baccalaureate (IB) Program. **A rare opportunity to enjoy luxury, space and an exceptional lifestyle in prestigious Upper Thornhill!
Listed by: Lauren Ford, Salesperson, RE/MAX REALTRON REALTY INC.

Home facts and features

Price details
List Price
Gross Taxes for 2026
$12,812
Home facts
Bedrooms
6
Full Bathrooms
6
Parking Spaces
4
Parking Details
Private Double
Property Type
House
Lot Size
68 ft x 105 ft (7217 ft²)
Depth
105.5
Frontage
68.41
Year Built
6 - 15 yrs old
Exterior Finish
Brick, Stone
Heating Type
Forced Air, Gas
Cooling
Central Air
Basement Details
Finished
Features
Cul de Sac/Dead End, Fenced Yard, Golf, Hospital, Park, Ravine
Community
Agent details
Primary Agent
Lauren Ford
Primary Broker
RE/MAX REALTRON REALTY INC.
Listing details
Days on REW
1 Day
MLS® Number
N14166306
Source
Toronto Real Estate Board
Is this your listing? Help it to stand out.

Mortgage Calculator

provided by REW Digital Ltd
Estimated Payments
Purchase Price
Mortgage Total
Down Payment
Amortization
25 Years
Interest Rate
3.99%

Connect with our mortgage partner

Frank Mortgage

Frank Mortgage

Canada's No Fee Mortgage Marketplace

Online mortgage broker offering quick and simple access to Canada's top lenders – compare rates and complete your mortgage in a secure online environment

Connect with a mortgage expert

The displayed rates are provided as guidance only, are not guaranteed, or are to be considered an approval of credit. Approval will be based solely on your personal situation. You are encouraged to speak with a Mortgage Professional for the most accurate information and to determine your eligibility.

Property Insights

Anne Frank Public School
  • Public
  • JK - 8
Prestige School
  • Private
  • K - 12
Nellie McClung Public School
  • Public
  • JK - 8
Herbert H Carnegie Public School
  • Public
  • JK - 8
St Anne Catholic Elementary School
  • Catholic
  • JK - 8
St. Anne Catholic Elementary School
  • Catholic
  • JK - 8
Community Hebrew Academy of Toronto
  • Private
  • 9 - 12
Highland Academy of Canada
  • Private
  • 9 - 12
Dr Roberta Bondar Public School
  • Public
  • JK - 8
RoyalCrest Academy
  • Private
  • PS - 8
School catchments and distances are intended to be used as reference only. To verify enrolment eligibility for a property, contact the school directly.Report Incorrect Info
Listing data is subject to copyright, disclaimer, and additional requirements from the data provider. See our Terms of Use for terms applicable to this listing. Listing data was last updated on 2026-11-11.
We use cookies and other technologies for functionality, security, and to provide you with a personalized experience on our online services. By continuing to use our online services, you agree to our Privacy Policy and Terms of Use. For information on how to adjust your privacy settings, visit our Cookie Policy.
Dismiss