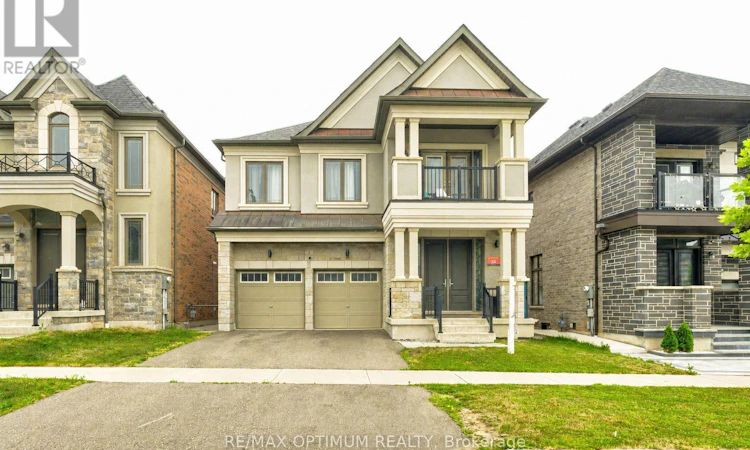
For Sale: 8 Lyle Way, Brampton, ON - REW
Boost your listing
Listing featured. Your listing will be featured on REW.
View featured placement
$1,339,000
7 bd 6 ba 2500 - 2999 sf House

8 Lyle WayBrampton, ON, L6X 5P8

Bram West
  • 7 Bed
  • 6 Bath
  • 2500 - 2999 Sqft
  • House

About this home

Welcome to 8 Lyle Way, an exceptional detached home in Brampton's highly desirable Credit Valley community, offering elegant finishes, impressive ceiling heights and Basement with Second dwelling. The exterior features double front doors, new light fixtures and a porcelain-tiled front porch. The main floor showcases 10-ft ceilings, 8-ft interior doors, crown moulding, wainscoting, a stylish feature wall and zebra blinds. The living room features a coffered ceiling, while the family room offers a coffered ceiling and pot lights. A Powder room with wainscoting, quartz vanity and porcelain flooring complete this level. The upgraded kitchen includes quartz countertops, porcelain tile flooring and a deep sink. The adjoining breakfast area features porcelain flooring and a walk-out to the deck.The second floor offers 9-ft ceilings and hardwood flooring throughout. The primary and second bedrooms each include double-door closets. The third bedroom features a double-door closet and Jack-and-Jill bathroom, while the fourth bedroom offers a double-door closet and private ensuite. A balcony provides additional outdoor space. Zebra blinds are installed on the main floor and in the primary bedroom, and all bathroom countertops are finished with quartz countertops.The basement features a legal 2-bedroom second dwelling with a spacious living room, one bathroom, and laminate flooring throughout the principal living areas and bedrooms.A separate owner occupied area is also located in the basement and features with one bedroom, one bathroom, laminate flooring and a quartz vanity. Both basement accommodations have separate entrances, offering excellent flexibility for extended family living or potential rental income. An outstanding opportunity combining luxury, functionality and multi-generational living potential. (id:63626)
Listed by: PARVEEN ARORA, Broker, RE/MAX OPTIMUM REALTY

Home facts and features

Price details
List Price
Gross Taxes for 2026
$9,317
Home facts
Bedrooms
7
Full Bathrooms
5
Partial Bathrooms
1
Parking Spaces
6
Parking Details
Garage, Attached Garage
Property Type
House
Depth
91.6 feet
Frontage
38.1 feet
Title
Freehold
Exterior Finish
Brick
Heating Type
Forced air, Natural gas
Cooling
Central air conditioning
Basement Details
Apartment in basement, Separate entrance, ,
Appliances
Dishwasher, Dryer, Refrigerator, Stove, Washer
Community
Agent details
Primary Agent
Primary Broker
RE/MAX OPTIMUM REALTY
Secondary Agent
KIRAN ARORA
Secondary Broker
RE/MAX OPTIMUM REALTY
Tertiary Agent
DINESH ARORA
Tertiary Broker
RE/MAX OPTIMUM REALTY
Listing details
Days on REW
1 Day
MLS® Number
W13566708
Source
Canadian Real Estate Association

Is this your listing? Help it to stand out.

Mortgage Calculator

Estimated Payments
Purchase Price
Mortgage Total
Down Payment
Amortization
25 Years
Interest Rate
3.99%

Connect with our mortgage partner

REW Money

REW Money

REW Money

Connect with a mortgage expert

The displayed rates are provided as guidance only, are not guaranteed, or are to be considered an approval of credit. Approval will be based solely on your personal situation. You are encouraged to speak with a Mortgage Professional for the most accurate information and to determine your eligibility.

Property Insights

Ingleborough Public School
  • Public
  • JK - 8
Lorenville Public School
  • Public
  • JK - 8
Huttonville Public School
  • Public
  • JK - 8
Jean Augustine Secondary School
  • Public
  • 9 - 12
St. Jean-Marie Vianney Catholic Elementary School
  • Catholic
  • JK - 8
Springbrook Public School
  • Public
  • JK - 8
St. Roch Catholic Secondary School
  • Catholic
  • 9 - 12
James Potter Public School
  • Public
  • JK - 5
McClure Public School
  • Public
  • JK - 8
Churchville Public School
  • Public
  • JK - 8
School catchments and distances are intended to be used as reference only. To verify enrolment eligibility for a property, contact the school directly.Report Incorrect Info
Listing data is subject to copyright, disclaimer, and additional requirements from the data provider. See our Terms of Use for terms applicable to this listing. Listing data was last updated on 2026-08-07.
We use cookies and other technologies for functionality, security, and to provide you with a personalized experience on our online services. By continuing to use our online services, you agree to our Privacy Policy and Terms of Use. For information on how to adjust your privacy settings, visit our Cookie Policy.
Dismiss






