For Sale: 8 Lester B Pearson Street, Vaughan, ON - REW
Boost your listing
Listing featured. Your listing will be featured on REW.
View featured placement
$2,799,000
3 bd • 2 ba • 1100 - 1499 sf • House

8 Lester B Pearson StreetVaughan, ON, L0J 1C0

Kleinburg
  • 3 Bed
  • 2 Bath
  • 1100 - 1499 Sqft
  • House

About this home

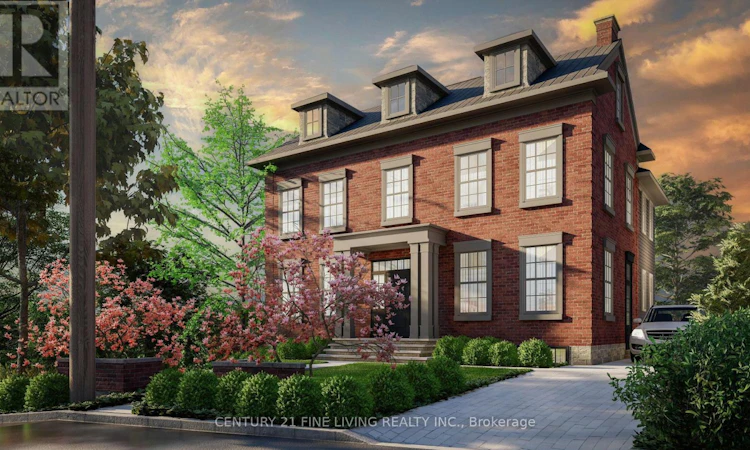
Welcome to 8 Lester B. Pearson, located in the heart of prestigious Kleinburg Village. Perfectly positioned just steps from Kleinburg's renowned restaurants, boutique shops, cafés, trails, schools, and everyday amenities, this exceptional property offers a rare combination of lifestyle, privacy, and future potential. Set on an oversized lot with 76.9 feet of frontage and an impressive 208.7 foot depth. The property provides exceptional space and long-term upside for end users, builders, and investors alike. The existing home is move-in ready and features a charming 3-bedroom bungalow layout, 2 bathrooms, spacious principal rooms, a finished basement, ample parking, and remarkable privacy overlooking a serene setting. Adding to the property's appeal, approved plans are in place for a custom residence, with building permits ready to be issued and Heritage Foundation approval obtained. The approved design can also be modified within the existing approved building envelope without requiring a new municipal submission, providing flexibility to create a home tailored to your vision. Whether you choose to enjoy the existing residence, lease it, expand, or move forward with the approved custom-home plans, opportunities of this calibre in the heart of Kleinburg Village are exceptionally rare. Enjoy convenient access to Highways 427, 400, and 407, while being minutes from the McMichael Canadian ArtCollection, Copper Creek Golf Club, and Cortellucci Vaughan Hospital. A premium lot, approved custom-home plans, an existing move-in-ready residence, and an irreplaceable Kleinburg Village location - this is an opportunity you do not want to miss! (id:63626)
Listed by: DAVID P VITI, Broker of Record, CENTURY 21 FINE LIVING REALTY INC.

Home facts and features

Price details
List Price
Gross Taxes for 2026
$7,133
Home facts
Bedrooms
3
Full Bathrooms
2
Parking Spaces
5
Parking Details
No Garage
Property Type
House
Depth
208.7 feet
Frontage
76.1 feet
Title
Freehold
Style
Bungalow
Exterior Finish
Brick, Vinyl siding
Heating Type
Forced air, Natural gas
Cooling
Central air conditioning
Basement Details
Finished,
Features
Carpet Free, Separate Electricity Meters
Appliances
Dishwasher, Dryer, Refrigerator, Stove, Washer, Water Heater, Water meter, Window Coverings
Community
Agent details
Primary Agent
DAVID P VITI
Primary Broker
CENTURY 21 FINE LIVING REALTY INC.
Listing details
Days on REW
1 Day
MLS® Number
N13868230
Source
Canadian Real Estate Association

Is this your listing? Help it to stand out.

Mortgage Calculator

Estimated Payments
Purchase Price
Mortgage Total
Down Payment
Amortization
25 Years
Interest Rate
3.99%

Connect with our mortgage partner

Frank Mortgage

Frank Mortgage

Canada's No Fee Mortgage Marketplace

Online mortgage broker offering quick and simple access to Canada's top lenders – compare rates and complete your mortgage in a secure online environment

Connect with a mortgage expert

The displayed rates are provided as guidance only, are not guaranteed, or are to be considered an approval of credit. Approval will be based solely on your personal situation. You are encouraged to speak with a Mortgage Professional for the most accurate information and to determine your eligibility.

Property Insights

Montessori School of Kleinburg
  • Private
  • PS - 6
Kleinburg Public School
  • Public
  • JK - 8
É Élém La Fontaine
  • Public
  • JK - 6
Lorna Jackson Public School
  • Public
  • JK - 8
Pope Francis Catholic Elementary School
  • Catholic
  • JK - 8
St Padre Pio Catholic Elementary School
  • Catholic
  • JK - 8
St Stephen Catholic Elementary School
  • Catholic
  • JK - 8
Kleinburg Christian School
  • Private
  • PS - 8
St Andrew Catholic Elementary School
  • Catholic
  • JK - 8
Elder's Mills Public School
  • Public
  • JK - 8
School catchments and distances are intended to be used as reference only. To verify enrolment eligibility for a property, contact the school directly.Report Incorrect Info
Listing data is subject to copyright, disclaimer, and additional requirements from the data provider. See our Terms of Use for terms applicable to this listing. Listing data was last updated on 2026-10-07.
We use cookies and other technologies for functionality, security, and to provide you with a personalized experience on our online services. By continuing to use our online services, you agree to our Privacy Policy and Terms of Use. For information on how to adjust your privacy settings, visit our Cookie Policy.
Dismiss

