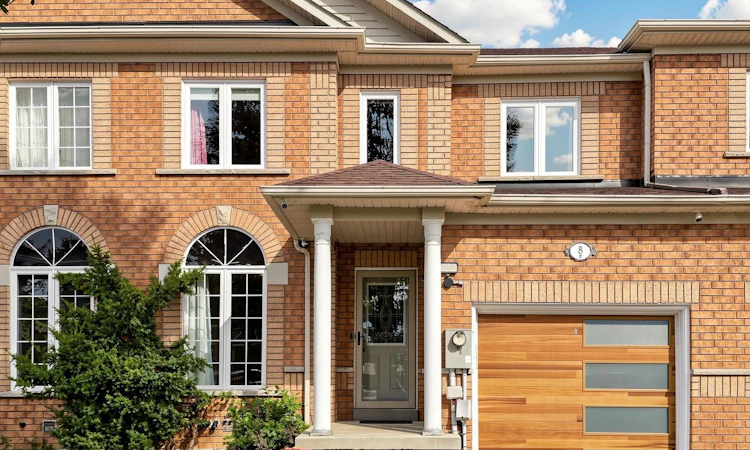
For Sale: 8 Bullrush Drive, Vaughan, ON - REW
Boost your listing
Listing featured. Your listing will be featured on REW.
View featured placement
$899,000
3 bd 3 ba 1100 - 1500 sf Townhouse

8 Bullrush DriveVaughan, ON, L4H 2V9

Vellore Village
  • 3 Bed
  • 3 Bath
  • 1100 - 1500 Sqft
  • Townhouse

About this home

STYLE, SPACE & PRIVATE BACKYARD IN THE HEART OF VELLORE VILLAGE. Welcome to this beautifully maintained townhouse tucked away on a quiet residential street in one of Vaughan's most desirable communities. -- A smart, functional layout, and thoughtful upgrades throughout, this home is designed for comfortable everyday living. -- The main floor features hardwood flooring, LED pot lights large windows allowing lots of bright sunshine, and built-in Bluetooth ceiling speakers. -- The spacious eat-in kitchen offers stainless steel appliances, a ceramic backsplash, large breakfast area, breakfast bar, and direct access to the private backyard with a new composite deck - perfect for relaxing, entertaining or enjoying summer evenings. -- There is also a retractable awning for your added comfort. -- This home's well-planned layout provides comfortable and practical living space throughout. -- Added features include a wired Nest doorbell camera, wired exterior security cameras with a receiver, and numerous thoughtful upgrades that make this home as functional as it is inviting. -- The prime location delivers exceptional everyday convenience, with groceries, LCBO, restaurants, shopping, Home Depot, gas stations and other amenities all close by, plus quick access to Highway 400 for easy commuting. -- HARDWOOD FLOORS. PRIVATE YARD. NEW COMPOSITE DECK & SECURITY FEATURES. -- A fantastic opportunity to own a well-appointed townhouse in sought-after Vellore Village.
Listed by: Michael Adam Shuster, Salesperson, FOREST HILL REAL ESTATE INC.

Home facts and features

Price details
List Price
Gross Taxes for 2026
$4,143
Home facts
Bedrooms
3
Full Bathrooms
3
Parking Spaces
3
Parking Details
Private
Property Type
Townhouse
Year Built
16 - 30 yrs old
Exterior Finish
Brick
Heating Type
Forced Air, Gas
Cooling
Central Air
Basement Details
Finished
Features
Awnings, Deck, Fenced Yard, Hospital, Library, Park, Porch, Public Transit, School
Community
Agent details
Primary Agent
Primary Broker
FOREST HILL REAL ESTATE INC.
Listing details
Days on REW
1 Day
MLS® Number
N13807974
Source
Toronto Real Estate Board
Is this your listing? Help it to stand out.

Mortgage Calculator

Estimated Payments
Purchase Price
Mortgage Total
Down Payment
Amortization
25 Years
Interest Rate
3.99%

Connect with our mortgage partner

Frank Mortgage

Frank Mortgage

Canada's No Fee Mortgage Marketplace

Online mortgage broker offering quick and simple access to Canada's top lenders – compare rates and complete your mortgage in a secure online environment

Connect with a mortgage expert

The displayed rates are provided as guidance only, are not guaranteed, or are to be considered an approval of credit. Approval will be based solely on your personal situation. You are encouraged to speak with a Mortgage Professional for the most accurate information and to determine your eligibility.

Property Insights

Vellore Woods Public School
  • Public
  • JK - 8
St James School
  • Catholic
  • JK - 8
St James Catholic Elementary School
  • Catholic
  • JK - 8
North Hill Private School
  • Private
  • JK - 6
St Jean de Brebeuf Catholic High School
  • Catholic
  • 9 - 12
St Veronica Catholic Elementary School
  • Catholic
  • JK - 8
St Mary of the Angels Catholic Elementary School
  • Catholic
  • JK - 8
Fossil Hill Public School
  • Public
  • JK - 8
St Emily Catholic Elementary School
  • Catholic
  • JK - 8
Tommy Douglas Secondary School
  • Public
  • 9 - 12
School catchments and distances are intended to be used as reference only. To verify enrolment eligibility for a property, contact the school directly.Report Incorrect Info
Listing data is subject to copyright, disclaimer, and additional requirements from the data provider. See our Terms of Use for terms applicable to this listing. Listing data was last updated on 2026-09-21.
We use cookies and other technologies for functionality, security, and to provide you with a personalized experience on our online services. By continuing to use our online services, you agree to our Privacy Policy and Terms of Use. For information on how to adjust your privacy settings, visit our Cookie Policy.
Dismiss

