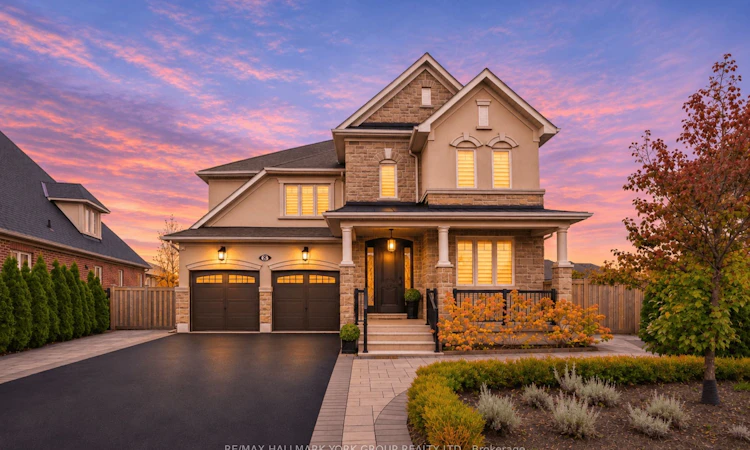
For Sale: 8 Black Tusk Trail, King, ON - REW
Boost your listing
Listing featured. Your listing will be featured on REW.
View featured placement
$2,125,000
4 + 1 bd • 5 ba • 3500 - 5000 sf • House

8 Black Tusk TrailKing, ON, L7B 0A3

Nobleton
  • 4 + 1 Bed
  • 5 Bath
  • 3500 - 5000 Sqft
  • House

About this home

Situated on a quiet street on a pie-shaped lot, this impressive 3,685 s.f. Muskoka model offers over 5,000s.f. of living space, combining elegance & functionality.A welcoming interior showcases 7" hand-scraped hardwood flooring & elegant mouldings throughout. The grand staircase is enhanced by a statement chandelier, setting the tone for beautifully appointed spaces. The entertainer's kitchen is the heart of the home, featuring custom cabinetry, marble countertops & backsplash and premium appliances including Sub-Zero refrigerator, Wolf built-in oven, gas cooktop & microwave, complemented by a wine fridge, ice maker & garburator.The family room is highlighted by a stunning waffle ceiling & gas fireplace and open to the combined living/dining room providing an elegant setting for entertaining & featuring another waffle ceiling & chandelier. Beautiful wainscotting carries from the entrance, staircase and along the upper hallway, where it meets a stone feature wall. A main-floor office provides a quiet workspace, while the laundry room offers custom cabinetry and excellent storage. The luxurious & oversized primary bedroom accommodates a sitting area, dressing room & spa-inspired 4-piece ensuite beautifully appointed with a double vanity, makeup station & oversized glass shower. Three additional bedrooms include one with a 3-piece ensuite, while the remaining two share a well-appointed 5-piece bathroom. All bathrooms feature quartz countertops. Finished walkout basement complete with a fully equipped kitchen featuring stainless steel refrigerator, stove & microwave, spacious breakfast area, family room with electric fireplace, additional bedroom, 3-piece bathroom with glass shower, gym & laundry room with washer dryer provides flexibility for guests or multigenerational living.Professionally landscaped grounds, an irrigation system and a convenient walkway to the lower walkout. Excellent curb appeal with a stucco & stone facade enhanced by exterior pot lighting.
Listed by: Ana Pronio, Broker, RE/MAX HALLMARK YORK GROUP REALTY LTD.

Home facts and features

Price details
List Price
Gross Taxes for 2026
$9,887
Home facts
Bedrooms
4 + 1
Full Bathrooms
5
Parking Spaces
7
Parking Details
Private
Property Type
House
Lot Size
48 ft x 120 ft (5848 ft²)
Depth
120.99
Frontage
48.34
Exterior Finish
Brick, Stone
Heating Type
Forced Air, Gas
Cooling
Central Air
Basement Details
Finished with Walk-Out
Features
Deck, Landscaped, Lawn Sprinkler System, Patio, Porch
Community
Agent details
Primary Agent
Primary Broker
RE/MAX HALLMARK YORK GROUP REALTY LTD.
Listing details
Days on REW
1 Day
MLS® Number
N14157980
Source
Toronto Real Estate Board
Is this your listing? Help it to stand out.

Mortgage Calculator

provided by REW Digital Ltd
Estimated Payments
Purchase Price
Mortgage Total
Down Payment
Amortization
25 Years
Interest Rate
3.99%

Connect with our mortgage partner

Frank Mortgage

Frank Mortgage

Canada's No Fee Mortgage Marketplace

Online mortgage broker offering quick and simple access to Canada's top lenders – compare rates and complete your mortgage in a secure online environment

Connect with a mortgage expert

The displayed rates are provided as guidance only, are not guaranteed, or are to be considered an approval of credit. Approval will be based solely on your personal situation. You are encouraged to speak with a Mortgage Professional for the most accurate information and to determine your eligibility.

Property Insights

Nobleton Public School
  • Public
  • JK - 8
St Mary Catholic Elementary School
  • Catholic
  • JK - 8
St John the Baptist Elementary School
  • Catholic
  • JK - 8
School catchments and distances are intended to be used as reference only. To verify enrolment eligibility for a property, contact the school directly.Report Incorrect Info
Listing data is subject to copyright, disclaimer, and additional requirements from the data provider. See our Terms of Use for terms applicable to this listing. Listing data was last updated on 2026-11-06.
We use cookies and other technologies for functionality, security, and to provide you with a personalized experience on our online services. By continuing to use our online services, you agree to our Privacy Policy and Terms of Use. For information on how to adjust your privacy settings, visit our Cookie Policy.
Dismiss