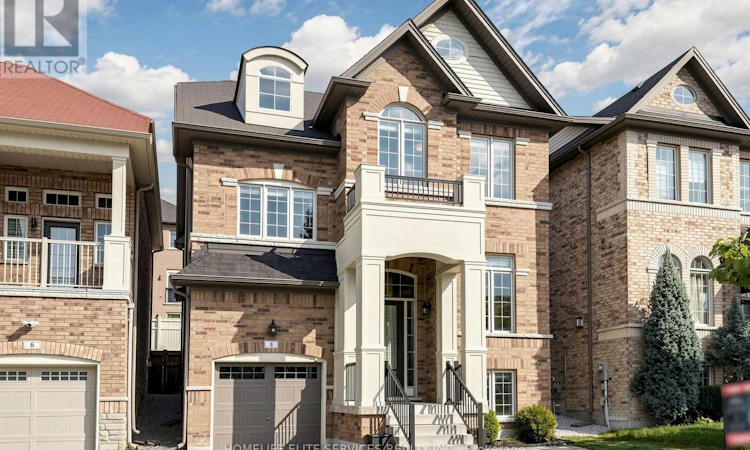
For Sale: 8 Beckett Avenue, Markham, ON - REW
Boost your listing
Listing featured. Your listing will be featured on REW.
View featured placement
$1,650,000
5 bd 5 ba 3000 - 3499 sf House

8 Beckett AvenueMarkham, ON, L6C 0N5

Berczy
  • 5 Bed
  • 5 Bath
  • 3000 - 3499 Sqft
  • House

About this home

Prime location in the highly sought-after Berczy community! This stunning 5 bedroom, 5-bathroom detached home offers beautifully upgraded living space throughout. Featuring rare 9-ft ceilings on both the main and second floors, elegant custom wainscoting, pot lights, and fresh paint throughout. A private main-floor office provides the perfect work-from-home setup.The upgraded kitchen showcases quartz countertops, stainless steel appliances, and abundant storage. Premium laminate flooring extends throughout the home, complemented by an upgraded staircase with iron pickets. Quartz countertops continue throughout all bathrooms, adding a cohesive touch of luxury.The fully finished open-concept basement features durable vinyl flooring, pot lights, a 2-piece bath, a stylish stone electric fireplace, and custom built-in cabinetry, creating the perfect space for entertaining or extended family living. The home is also hardwired with an RJ45 network system for reliable high-speed internet connectivity.7.1 Surround sound speaker in the basement. Step outside to a beautifully landscaped backyard featuring premium professionally installed artificial turf, hot tub, BBQ gas line, and a newly painted fence-offering a low-maintenance outdoor retreat. The front yard is enhanced with elegant interlocking stonework, adding impressive curb appeal. Direct garage access adds everyday convenience.Ideally located near top-ranking Pierre Elliott Trudeau High School and excellent elementary schools. Minutes to Hwy 404, GO Station, Angus Glen Community Centre, shopping, dining, and Markville Mall. (id:63626)
Listed by: HARRY SIU, Salesperson, ANJIA REALTY

Home facts and features

Price details
List Price
Gross Taxes for 2026
$7,928
Home facts
Bedrooms
5
Full Bathrooms
3
Partial Bathrooms
2
Parking Spaces
3
Parking Details
Garage
Property Type
House
Depth
90.2 feet
Frontage
34.1 feet
Title
Freehold
Exterior Finish
Brick
Heating Type
Forced air, Natural gas
Cooling
Central air conditioning
Basement Details
Finished, Separate entrance, ,
Features
Carpet Free
Appliances
Dishwasher, Dryer, Oven, Refrigerator, Stove, Washer, Window Coverings
Community
Agent details
Primary Agent
HARRY SIU
Primary Broker
ANJIA REALTY
Secondary Agent
SARA QIAO
Secondary Broker
ANJIA REALTY
Tertiary Agent
SOFIA LING
Tertiary Broker
ANJIA REALTY
Listing details
Days on REW
46 Days
Property Views
12
MLS® Number
N13248998
Source
Canadian Real Estate Association

Is this your listing? Help it to stand out.

Mortgage Calculator

Estimated Payments
Purchase Price
Mortgage Total
Down Payment
Amortization
25 Years
Interest Rate
3.99%

Connect with our mortgage partner

REW Money

REW Money

REW Money

Connect with a mortgage expert

The displayed rates are provided as guidance only, are not guaranteed, or are to be considered an approval of credit. Approval will be based solely on your personal situation. You are encouraged to speak with a Mortgage Professional for the most accurate information and to determine your eligibility.

Property Insights

Unionville Montessori School
  • Private
  • Pre-K - 8
Beckett Farm Public School
  • Public
  • JK - 8
Pierre Elliott Trudeau High School
  • Public
  • 9 - 12
Unionville Public School
  • Public
  • JK - 8
St Matthew Catholic Elementary School
  • Catholic
  • JK - 8
William Berczy Public School
  • Public
  • JK - 8
Stonebridge Public School
  • Public
  • JK - 8
Parkview Public School
  • Public
  • JK - 8
All Saints Catholic Elementary School
  • Catholic
  • JK - 8
Central Park Public School
  • Public
  • JK - 8
School catchments and distances are intended to be used as reference only. To verify enrolment eligibility for a property, contact the school directly.Report Incorrect Info
Listing data is subject to copyright, disclaimer, and additional requirements from the data provider. See our Terms of Use for terms applicable to this listing. Listing data was last updated on 2026-07-20.

