For Sale: 79 Grandview Avenue, Markham, ON - REW
Boost your listing
Listing featured. Your listing will be featured on REW.
View featured placement
$1,188,888
4 bd 2 ba 1100 - 1500 sf House

79 Grandview AvenueMarkham, ON, L3T 1H3

Grandview
  • 4 Bed
  • 2 Bath
  • 1100 - 1500 Sqft
  • House

About this home

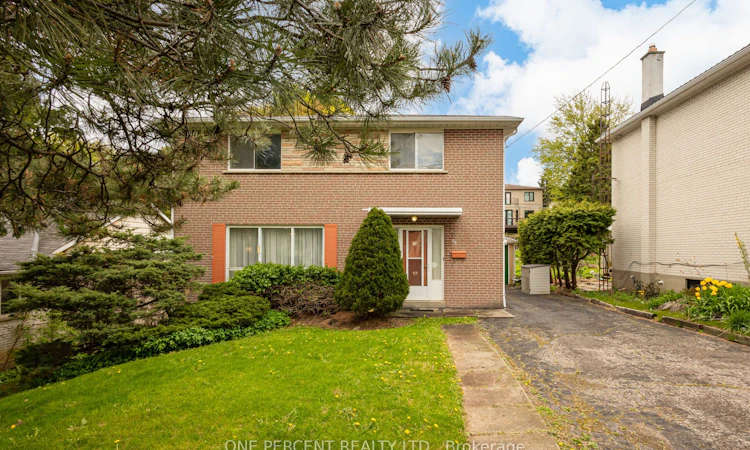
Welcome To 79 Grandview Avenue. 1st Time On Market Ever! Rare Full Brick 2-Storey Home In Thornhill's Highly Sought-After Grandview Neighbourhood, Surrounded By Many Newly Built Multimillion-Dollar Residences. Rare 4 Generously Sized Bedrooms, 2 Bathrooms, At Just Under 1,500 Sq Ft Above Grade + Finished Basement. Nestled On A Premium 50 Ft X 140 Ft Deep Lot With No Sidewalk, 6-Car Driveway + Oversized Single-Car Garage With Rear Door Access. The Main Floor Offers A Spacious Layout Including A Bright Living And Dining Area, Eat-In Kitchen, 2-Piece Powder Room + Large Entry Double Closet & 2nd Closet By Side Entrance. The Finished Basement Includes Additional Living Space Such As Large Family/Great Room With Built-In Shelving, Lots Of Storage Closets, Laundry Room, Cellar & More. Recent Updates Include Furnace And Air Conditioning (2024), Hot Water Tank Rental (2024), And Newer Composite Fencing With Metal Posts At The Back Of The Home (2023). Additional Features Include Copper Wiring, Storm Doors, Mature Cedar Privacy Hedges, Large Apple Tree, Hardwood Flooring Beneath The Carpeting Throughout Much Of The Home & More! Located Within A Top-Tier School District And Minutes To Bayview Golf & Country Club, Parks, Walking Trails, Shopping, Restaurants, YRT, TTC, And Major Commuter Routes Throughout The GTA. The Home Is Offered In "As Is, Where Is" Condition. Roof Was Replaced In 2004. A Rare Chance To Purchase, Renovate, Rent Out, Or Build New In One Of Thornhill's Most Established And Desirable Neighbourhoods. Attention Builders, Renovators & Investors!
Listed by: Sam Al-Zaman, Salesperson, ONE PERCENT REALTY LTD.

Home facts and features

Price details
List Price
Gross Taxes for 2025
$7,416
Home facts
Bedrooms
4
Full Bathrooms
2
Parking Spaces
7
Parking Details
Private
Property Type
House
Lot Size
50 ft x 140 ft (7000 ft²)
Depth
140.0
Frontage
50.0
Exterior Finish
Brick
Heating Type
Forced Air, Gas
Cooling
Central Air
Basement Details
Finished
Community
Agent details
Primary Agent
Sam Al-Zaman
Primary Broker
ONE PERCENT REALTY LTD.
Listing details
Days on REW
36 Days
MLS® Number
N13453786
Source
Toronto Real Estate Board
Is this your listing? Help it to stand out.

Mortgage Calculator

Estimated Payments
Purchase Price
Mortgage Total
Down Payment
Amortization
25 Years
Interest Rate
3.99%

Connect with our mortgage partner

REW Money

REW Money

REW Money

Connect with a mortgage expert

The displayed rates are provided as guidance only, are not guaranteed, or are to be considered an approval of credit. Approval will be based solely on your personal situation. You are encouraged to speak with a Mortgage Professional for the most accurate information and to determine your eligibility.

Property Insights

Henderson Avenue Public School
  • Public
  • JK - 8
Green Road High School
  • Private
  • 9 - 12
North Toronto Private High School
  • Private
  • 9 - 12
Heritage School of the Arts
  • Private
  • 7 - 12
Brebeuf College School
  • Catholic
  • 9 - 12
Thornhill Secondary School
  • Public
  • 9 - 12
St Michael Catholic Academy
  • Catholic
  • JK - 8
St Agnes Catholic School
  • Catholic
  • JK - 8
E J Sand School
  • Public
  • JK - 8
Pascal Academy
  • Private
  • 9 - 12
School catchments and distances are intended to be used as reference only. To verify enrolment eligibility for a property, contact the school directly.Report Incorrect Info
Listing data is subject to copyright, disclaimer, and additional requirements from the data provider. See our Terms of Use for terms applicable to this listing. Listing data was last updated on 2026-07-20.

