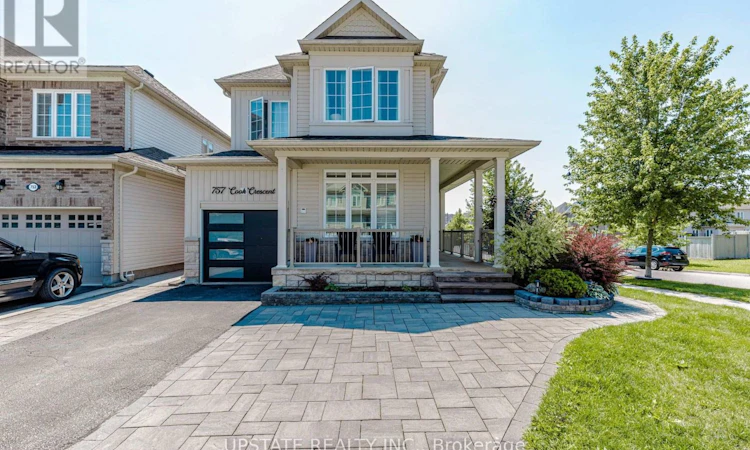
For Sale: 757 Cook Crescent, Shelburne, ON - REW
Boost your listing
Listing featured. Your listing will be featured on REW.
View featured placement
$725,000
4 bd 4 ba 2000 - 2499 sf House

757 Cook CrescentShelburne Area, ON, L9V 3V3

  • 4 Bed
  • 4 Bath
  • 2000 - 2499 Sqft
  • House

About this home

Welcome to this beautifully maintained 4-bedroom, 4-bathroom detached home situated on a premium corner lot in one of Shelburne's most family-friendly neighbourhoods. Boasting a highly functional floor plan, this bright and spacious home offers separate living and family rooms, a formal dining area, and an abundance of natural light throughout. The stylish kitchen features elegant black quartz countertops, stainless steel appliances. The inviting living room is enhanced with pot lights and a cozy electric fireplace and California shutters. Step outside to a stunning tiered deck and a meticulously maintained backyard, perfect for entertaining and relaxing. The professionally manicured landscaping further enhances the curb appeal of this premium corner property. Upstairs, you'll find four generously sized bedrooms and three full bathrooms, providing exceptional convenience for growing or large families. Additional pot lights in the upper hallway and beautiful modern light fixtures throughout add warmth and sophistication. Practical features include direct garage access into the home as well as convenient access to the basement through the garage, offering excellent functionality for everyday living. Ideally located just minutes from schools, parks, shopping, coffee shops, and other everyday amenities, this exceptional home offers the perfect blend of space, style, and location. A wonderful opportunity to own a move-in-ready family home in the heart of Shelburne. (id:63626)
Listed by: SUKHMANI BHARDWAJ, Salesperson, UPSTATE REALTY INC.

Home facts and features

Price details
List Price
Gross Taxes for 2026
$5,713
Home facts
Bedrooms
4
Full Bathrooms
3
Partial Bathrooms
1
Parking Spaces
3
Parking Details
Garage, Attached Garage
Property Type
House
Depth
93.7 feet
Frontage
24.7 feet
Title
Freehold
Exterior Finish
Stone, Vinyl siding
Heating Type
Forced air, Natural gas
Cooling
Central air conditioning
Basement Details
Unfinished,
Features
Fireplace(s), Irregular lot size
Appliances
Dishwasher, Dryer, Refrigerator, Stove, Washer, Window Coverings
Agent details
Primary Agent
Primary Broker
UPSTATE REALTY INC.
Listing details
Days on REW
2 Days
MLS® Number
X13646272
Source
Canadian Real Estate Association

Is this your listing? Help it to stand out.

Mortgage Calculator

Estimated Payments
Purchase Price
Mortgage Total
Down Payment
Amortization
25 Years
Interest Rate
3.99%

Connect with our mortgage partner

REW Money

REW Money

REW Money

Connect with a mortgage expert

The displayed rates are provided as guidance only, are not guaranteed, or are to be considered an approval of credit. Approval will be based solely on your personal situation. You are encouraged to speak with a Mortgage Professional for the most accurate information and to determine your eligibility.

Property Insights

École Communautaire Ernest-Lang
  • n/a
  • K - 8
  • In Catchment
École Saint-Jacques
  • n/a
  • K - 8
  • In Catchment
Saint Mary's Academy
  • n/a
  • K - 12
  • In Catchment
Carrefour De La Jeunesse
  • n/a
  • K - 8
  • In Catchment
Cité Des Jeunes
  • n/a
  • 9 - 12
  • In Catchment
École Notre-Dame
  • n/a
  • K - 8
  • In Catchment
Cité Des Jeunes A.-M.-Sormany
  • n/a
  • 9 - 12
  • In Catchment
École Régionale Saint-Basile
  • n/a
  • K - 8
  • In Catchment
École Mgr-Matthieu-Mazerolle
  • n/a
  • K - 8
  • In Catchment
École Régionale Sainte-Anne
  • n/a
  • K - 8
  • In Catchment
School catchments and distances are intended to be used as reference only. To verify enrolment eligibility for a property, contact the school directly.Report Incorrect Info
Listing data is subject to copyright, disclaimer, and additional requirements from the data provider. See our Terms of Use for terms applicable to this listing. Listing data was last updated on 2026-08-07.
We use cookies and other technologies for functionality, security, and to provide you with a personalized experience on our online services. By continuing to use our online services, you agree to our Privacy Policy and Terms of Use. For information on how to adjust your privacy settings, visit our Cookie Policy.
Dismiss

