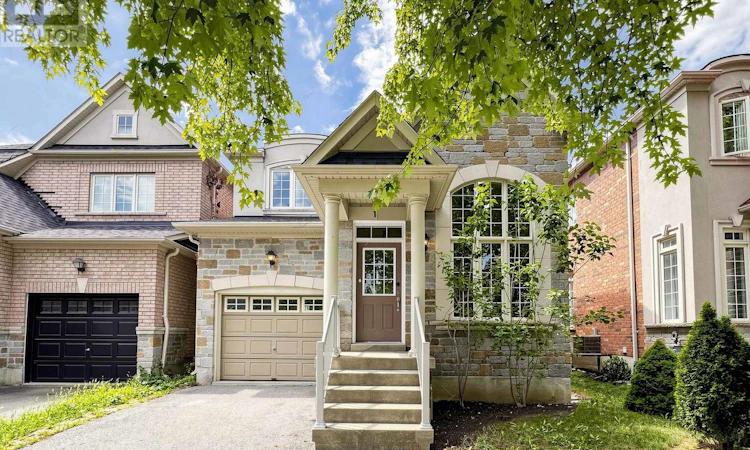
For Sale: 74 Dewpoint Road, Vaughan, ON - REW
Boost your listing
Listing featured. Your listing will be featured on REW.
View featured placement
$1,190,000
4 bd 4 ba 1500 - 1999 sf House

74 Dewpoint RoadVaughan, ON, L4J 9E1

Patterson
  • 4 Bed
  • 4 Bath
  • 1500 - 1999 Sqft
  • House

About this home

Welcome to Thornhill Woods! This well-maintained Aspen Ridge-built home, linked at the foundation only, enjoys a beautiful setting backing onto Moss wood Park, with lovely views and a peaceful, scenic outlook. Ideally located in a sought-after school district, this home offers a spacious and functional layout perfect for family living. The main floor features 9-ft ceilings, hardwood flooring, a modern kitchen with breakfast bar and stainless steel appliances, and a family room with gas fireplace. The lower level offers a spacious in-law suite with stainless steel appliances, providing excellent flexibility for extended family or additional living space. A wood staircase leads to the upper level with parquet flooring throughout, plus convenient direct garage access. Numerous important updates include a roof replaced in 2018, furnace replaced in 2023, and additional attic/ceiling insulation completed in 2023 for improved energy efficiency and year round comfort. Enjoy the beautifully landscaped backyard featuring a cherry blossom tree, which creates a stunning display when in bloom around June. A wonderful opportunity to live in a family friendly Thornhill Woods community, close to top-rated schools, parks, shopping, restaurants,transit, and major highways ** This is a linked property.** (id:63626)
Listed by: ANNIE LI, Broker, RE/MAX EPIC REALTY

Home facts and features

Price details
List Price
Gross Taxes for 2026
$5,686
Home facts
Bedrooms
4
Full Bathrooms
4
Parking Spaces
4
Parking Details
Garage
Property Type
House
Depth
86 feet
Frontage
30.1 feet
Title
Freehold
Exterior Finish
Brick
Heating Type
Forced air, Natural gas
Cooling
Central air conditioning
Basement Details
Finished, Apartment in basement, ,
Appliances
Dryer, Garage door opener remote(s), Two Refrigerators, Two stoves, Washer, Water Heater
Community
Agent details
Primary Agent
ANNIE LI
Primary Broker
RE/MAX EPIC REALTY
Listing details
Days on REW
1 Day
MLS® Number
N13686124
Source
Canadian Real Estate Association

Is this your listing? Help it to stand out.

Mortgage Calculator

Estimated Payments
Purchase Price
Mortgage Total
Down Payment
Amortization
25 Years
Interest Rate
3.99%

Connect with our mortgage partner

REW Money

REW Money

REW Money

Connect with a mortgage expert

The displayed rates are provided as guidance only, are not guaranteed, or are to be considered an approval of credit. Approval will be based solely on your personal situation. You are encouraged to speak with a Mortgage Professional for the most accurate information and to determine your eligibility.

Property Insights

Toronto Waldorf School
  • Private
  • Pre-K - 12
Ner Israel Yeshiva
  • Private
  • 9 - 12
Carrville Mills Public School
  • Public
  • JK - 8
As-Sadiq Islamic
  • Private
  • 9 - 12
Thornhill Woods Public School
  • Public
  • JK - 8
Stephen Lewis School
  • Public
  • 9 - 12
Highland Academy of Canada
  • Private
  • 9 - 12
Community Hebrew Academy of Toronto
  • Private
  • 9 - 12
CYN Jewish Academy
  • Private
  • 9 - 12
Autumn Hill Academy
  • Private
  • Pre-K - 3
School catchments and distances are intended to be used as reference only. To verify enrolment eligibility for a property, contact the school directly.Report Incorrect Info
Listing data is subject to copyright, disclaimer, and additional requirements from the data provider. See our Terms of Use for terms applicable to this listing. Listing data was last updated on 2026-08-18.
We use cookies and other technologies for functionality, security, and to provide you with a personalized experience on our online services. By continuing to use our online services, you agree to our Privacy Policy and Terms of Use. For information on how to adjust your privacy settings, visit our Cookie Policy.
Dismiss






