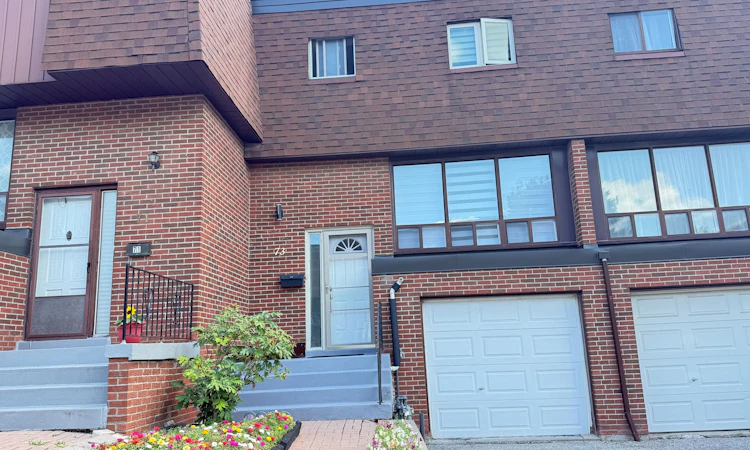
For Sale: 73 Stately Way, Markham, ON - REW
Boost your listing
Listing featured. Your listing will be featured on REW.
View featured placement
$699,000
3 bd 2 ba 1400 - 1599 sf Townhouse

73 Stately WayMarkham, ON, L3T 3Z9

Royal Orchard
  • 3 Bed
  • 2 Bath
  • 1400 - 1599 Sqft
  • Townhouse

About this home

* A sophisticated townhome is nestled in a renowned neighborhood with an attached single-car garage plus a private driveway *Experience this spacious fully renovated and meticulously maintained three-bedroom townhome offering an ideal combination of comfort style and functionality and implemented living *Featuring fresh neutral decor throughout the home showcases gleaming neutral wood floors and an inviting layout designed for both everyday living and entertaining *The remodeled kitchen is a standout which complete with granite countertops / stainless steel appliances and ample cabinetry and it seamlessly connects to the main living spaces * The upper levels are enhanced with quality wood floorings creating a cozy yet refined atmosphere and you'll find generously sized bedrooms enhances comfort while the renovated bathrooms boast modern finishes and thoughtful design*Additional upgrades and meticulous care throughout the home provide true move-in-ready convenience *Step out from the lower Family room to enjoy a backyard outdoor space ideal for relaxing or hosting *Ideally situated in a sought-after community this home offers exceptional access to premier schools/ parks/ community center / shopping/ public transit and bus@ door *Steps to HWY 407 & 404 major highways making it an excellent choice for families and commuters alike
Listed by: Corona Y W CHAN, Salesperson, CENTURY 21 ATRIA REALTY INC.

Home facts and features

Price details
List Price
Gross Taxes for 2026
$3,360
Strata Maintenance Fees
$776
Home facts
Bedrooms
3
Full Bathrooms
2
Parking Spaces
2
Property Type
Townhouse
Exterior Finish
Brick
Heating Type
Forced Air, Gas
Cooling
Central Air
Basement Details
Finished with Walk-Out, Separate Entrance
Features
Laundry Room
Amenities
Building Insurance Included, Common Elements Included
Community
Agent details
Primary Agent
Corona Y W CHAN
Primary Broker
CENTURY 21 ATRIA REALTY INC.
Listing details
Days on REW
1 Day
MLS® Number
N13623764
Source
Toronto Real Estate Board
Is this your listing? Help it to stand out.

Mortgage Calculator

Estimated Payments
Purchase Price
Mortgage Total
Down Payment
Amortization
25 Years
Interest Rate
3.99%

Connect with our mortgage partner

REW Money

REW Money

REW Money

Connect with a mortgage expert

The displayed rates are provided as guidance only, are not guaranteed, or are to be considered an approval of credit. Approval will be based solely on your personal situation. You are encouraged to speak with a Mortgage Professional for the most accurate information and to determine your eligibility.

Property Insights

Thornlea School
  • Public
  • 9 - 12
Stornoway Crescent Public School
  • Public
  • JK - 8
Willowbrook Public School
  • Public
  • JK - 8
St Anthony Catholic Elementary School
  • Catholic
  • JK - 8
TMS School - Bayview
  • Private
  • NS - 6
Woodland Public School
  • Public
  • 1 - 8
Baythorn Public School
  • Public
  • JK - 8
Blyth Academy Thornhill
  • Private
  • 9 - 12
Green High School
  • Private
  • 9 - 12
St Rene Goupil-St Luke Catholic Elementary School
  • Catholic
  • JK - 8
School catchments and distances are intended to be used as reference only. To verify enrolment eligibility for a property, contact the school directly.Report Incorrect Info
Listing data is subject to copyright, disclaimer, and additional requirements from the data provider. See our Terms of Use for terms applicable to this listing. Listing data was last updated on 2026-07-31.
We use cookies and other technologies for functionality, security, and to provide you with a personalized experience on our online services. By continuing to use our online services, you agree to our Privacy Policy and Terms of Use. For information on how to adjust your privacy settings, visit our Cookie Policy.
Dismiss

