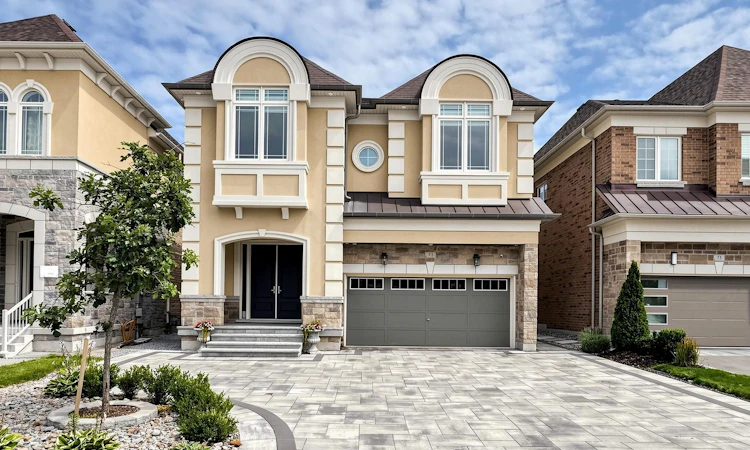
For Sale: 73 Menotti Drive, Richmond Hill, ON - REW
Boost your listing
Listing featured. Your listing will be featured on REW.
View featured placement
$1,499,900
5 + 1 bd 5 ba 3000 - 3500 sf House

73 Menotti DriveRichmond Hill, ON, L4E 1G7

Oak Ridges
  • 5 + 1 Bed
  • 5 Bath
  • 3000 - 3500 Sqft
  • House

About this home

Welcome to the Highly Sought-After Oak Ridges Community in Richmond Hill!*Stunning family home offering 3,035 sq ft of upgraded masterpiece living in a luxury home community, with over $280K in upgrades from the builder. The custom kitchen is a showstopper, featuring high-end appliances including a Sub-Zero 48" fridge and Wolf 36" 6-burner gas range, premium quartz counters, and a custom island with spacious breakfast area. The spacious living room boasts a double-sided fireplace and abundant natural light, while the open-concept executive dining room flows into a bright, welcoming space with soaring 20-ft ceilings.Outdoors, enjoy $100K spent on front interlock, backyard garden & deck - a beautifully landscaped space perfect for entertaining, complete with a fully fenced yard, 5 parking spaces on the driveway, plus a 2-car garage.The upper floor features a spacious primary bedroom with an upgraded 5-piece ensuite and walk-in closet, plus four additional bedrooms and two fully upgraded bathrooms. Downstairs, a $100K professionally finished basement with a luxury kitchen, one bedroom, and a walk-up entrance offers excellent income potential or space for extended family.Additional features include 10-ft smooth ceilings on the main floor, 9-ft ceilings on the second floor and basement, luxury hardwood floors, custom curtains, main-floor laundry, and outdoor pot lights throughout.Unbeatable Location - Close to parks, schools, the library, restaurants, and everyday amenities, with easy access to Bloomington GO Station and Bus 88 to Finch Station.A must-see property!!
Listed by: Fiona Fan, Broker, HOMELIFE GOLCONDA REALTY INC.

Home facts and features

Price details
List Price
Gross Taxes for 2025
$7,974
Home facts
Bedrooms
5 + 1
Full Bathrooms
5
Parking Spaces
7
Property Type
House
Lot Size
12 ft x 30 ft (3939 ft²)
Depth
30.0
Frontage
12.2
Exterior Finish
Brick, Stone
Heating Type
Forced Air, Gas
Cooling
Central Air
Basement Details
Separate Entrance, Apartment, Finished, Walk-Up
Features
Landscaped, Patio, Recreational Area
Community
Agent details
Primary Agent
Fiona Fan
Primary Broker
HOMELIFE GOLCONDA REALTY INC.
Listing details
Days on REW
1 Day
MLS® Number
N13681420
Source
Toronto Real Estate Board
Is this your listing? Help it to stand out.

Mortgage Calculator

Estimated Payments
Purchase Price
Mortgage Total
Down Payment
Amortization
25 Years
Interest Rate
3.99%

Connect with our mortgage partner

REW Money

REW Money

REW Money

Connect with a mortgage expert

The displayed rates are provided as guidance only, are not guaranteed, or are to be considered an approval of credit. Approval will be based solely on your personal situation. You are encouraged to speak with a Mortgage Professional for the most accurate information and to determine your eligibility.

Property Insights

Kettle Lakes Public School
  • Public
  • JK - 8
Father Frederick McGinn Catholic Elementary School
  • Catholic
  • JK - 8
Windham Ridge Public School
  • Public
  • 1 - 8
Oak Ridges Public School
  • Public
  • JK - 8
Cossara Summers Education Centre
  • Private
  • 9 - 12
Our Lady of Hope Catholic Elementary School
  • Catholic
  • JK - 8
Academy for Gifted Children, The (PACE)
  • Private
  • 1 - 12
Eureka Montessori
  • Private
  • PS - 2
The Country Day School
  • Private
  • JK - 12
MacLeod's Landing Public School
  • Public
  • JK - 8
School catchments and distances are intended to be used as reference only. To verify enrolment eligibility for a property, contact the school directly.Report Incorrect Info
Listing data is subject to copyright, disclaimer, and additional requirements from the data provider. See our Terms of Use for terms applicable to this listing. Listing data was last updated on 2026-08-17.
We use cookies and other technologies for functionality, security, and to provide you with a personalized experience on our online services. By continuing to use our online services, you agree to our Privacy Policy and Terms of Use. For information on how to adjust your privacy settings, visit our Cookie Policy.
Dismiss

