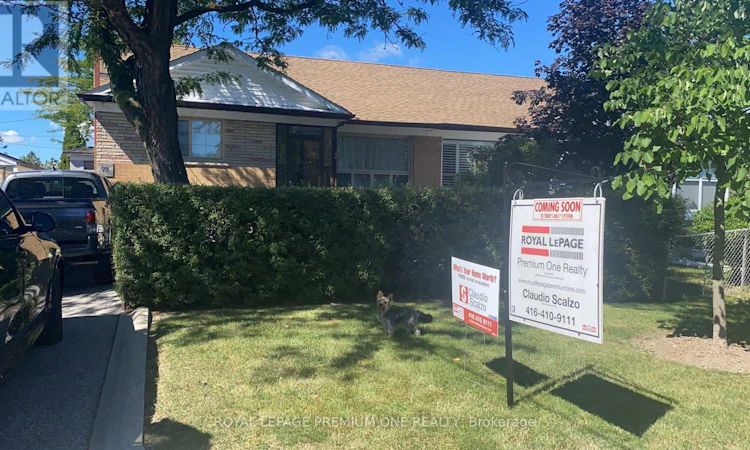
For Sale: 73 Kanarick Crescent, Toronto, ON - REW
Boost your listing
Listing featured. Your listing will be featured on REW.
View featured placement
$798,800
5 bd 2 ba 1100 - 1499 sf House

73 Kanarick CrescentToronto, ON, M3L 1P3

Glenfield-Jane Heights
  • 5 Bed
  • 2 Bath
  • 1100 - 1499 Sqft
  • House

About this home

Welcome to this Amazing 5 Bedroom Semi-Detached bungalow in a high demand area at Jane & Sheppard area of North York. Super clean home with the ultimate convenience of 2 entrances to the fully finished basement with separate Laundry creates and provides incredible opportunities for rental income that can help pay the mortgage including 3 oversized bedrooms makes it a perfect accessory suite. Amazing long driveway offers plenty of parking for 3 full cars as this home has no sidewalk for ultra convenient parking! Upgraded main floor has new ceramic floors, clean kitchen and 2 generous sized bedrooms offers plenty of space. The huge basement offers 3 huge bedrooms and a fully equipped kitchen creates amazing opportunities for rental income or multi-generational living! This home has a super convenient location as it is a short walk from TTC transit, bus routes, plazas, shopping and Catholic and Public elementary and high schools all in close proximity. Large windows throughout the main floor and basement flood the home with natural light, making it feel airy and bright! Private laundry room has the convenience of both floors having access to the laundry services. Includes all elfs, window coverings, All Kitchen appliances for both kitchens. This home also offers an amazing detached "man cave" with heat and hydro for the ultimate escape from the rest of the home for quiet relaxing time or fun with extended family and friends! (id:63626)
Listed by: Claudio Marcello Scalzo, Salesperson, ROYAL LEPAGE PREMIUM ONE REALTY

Home facts and features

Price details
List Price
Gross Taxes for 2026
$3,597
Home facts
Bedrooms
5
Full Bathrooms
2
Parking Spaces
3
Parking Details
No Garage
Property Type
House
Lot Size
36 ft x 96 ft (3484 ft²)
Depth
96 feet
Frontage
36.3 feet
Title
Freehold
Style
Bungalow
Exterior Finish
Brick
Heating Type
Forced air, Natural gas
Cooling
Central air conditioning
Basement Details
Finished, Separate entrance, ,
Appliances
Window Coverings
Community
Agent details
Primary Agent
Primary Broker
ROYAL LEPAGE PREMIUM ONE REALTY
Listing details
Days on REW
1 Day
MLS® Number
W13730834
Source
Canadian Real Estate Association

Is this your listing? Help it to stand out.

Mortgage Calculator

Estimated Payments
Purchase Price
Mortgage Total
Down Payment
Amortization
25 Years
Interest Rate
3.99%

Connect with our mortgage partner

REW Money

REW Money

REW Money

Connect with a mortgage expert

The displayed rates are provided as guidance only, are not guaranteed, or are to be considered an approval of credit. Approval will be based solely on your personal situation. You are encouraged to speak with a Mortgage Professional for the most accurate information and to determine your eligibility.

Property Insights

Calico Public School
  • Public
  • JK - 5
St Martha Catholic School
  • Catholic
  • JK - 8
Blessed Margherita of Collegiate Institutetta Castello Catholic School
  • Catholic
  • JK - 8
Beverley Heights Middle School
  • Public
  • 6 - 8
St Jane Frances Catholic School
  • Catholic
  • JK - 8
Stanley Public School
  • Public
  • JK - 5
Oakdale Park Middle School
  • Public
  • 6 - 8
Tumpane Public School
  • Public
  • JK - 5
Chalkfarm Public School
  • Public
  • JK - 5
Yorkwoods Public School
  • Public
  • JK - 5
School catchments and distances are intended to be used as reference only. To verify enrolment eligibility for a property, contact the school directly.Report Incorrect Info
Listing data is subject to copyright, disclaimer, and additional requirements from the data provider. See our Terms of Use for terms applicable to this listing. Listing data was last updated on 2026-09-01.
We use cookies and other technologies for functionality, security, and to provide you with a personalized experience on our online services. By continuing to use our online services, you agree to our Privacy Policy and Terms of Use. For information on how to adjust your privacy settings, visit our Cookie Policy.
Dismiss

