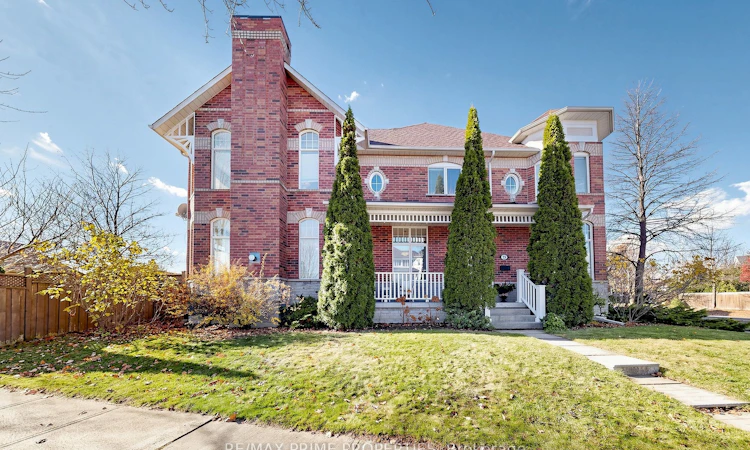
For Sale: 73 Cornell Park Avenue, Markham, ON - REW
Boost your listing
Listing featured. Your listing will be featured on REW.
View featured placement
$938,000
3 + 1 bd • 3 ba • 1500 - 2000 sf • Townhouse

73 Cornell Park AvenueMarkham, ON, L6B 1B5

Cornell
  • 3 + 1 Bed
  • 3 Bath
  • 1500 - 2000 Sqft
  • Townhouse

About this home

Who says a townhouse can't live large? Clearly, they haven't seen 73 Cornell Park Avenue! With 1,914 sq. ft., a fabulous corner lot and windows on three sides, this Cornell Village home has space, sunlight and personality to spare. Start with the wide, welcoming front porch, then step inside to 10-ft ceilings, gleaming hardwood floors and architectural details worth a second look: turret-shaped rooms, arched windows and art niches. The generous living room handles a crowd with ease, yet has cozy corners for quieter conversations. A formal dining room, complete with its own art niche, is ready for guests. In the kitchen, brand-new stainless steel appliances, granite counters, under-cabinet lighting and a pantry closet make everyday life easy. The granite island and breakfast bar? Consider it command central! Just beyond, the sun-filled family room has a gas fireplace and walkout to a south-facing backyard with wood deck, Japanese cherry tree, low-maintenance perennials, and gas BBQ hookup. Upstairs are three roomy bedrooms, including a primary suite with double door, a coffered ceiling and a delightful treehouse-like feel. Its ensuite offers a double vanity, soaker tub and separate shower. Need more room? The finished basement delivers a rec room, a hobby room with laminate floors ready for your next creative project, plus a bedroom with window and double closet, sitting area and laundry. Carpeting and pot lights finish the other lower-level living spaces. A detached one-car garage rounds things out. And the location? Cornell Village delivers! Charming streets, parks and trails, nearby Cornell Village Public School and Bill Hogarth Secondary School, Cornell Community Centre & Library, Markham Stouffville Hospital, shops and restaurants along Bur Oak Avenue, Cornell Bus Terminal and easy access to Highway 7 and the 407. A quick drive to the shops and cafes of Main Street Markham and Markville Mall. Not your average townhouse. Not even close.
Listed by: Susan Taylor, Salesperson, RE/MAX PRIME PROPERTIES

Home facts and features

Price details
List Price
Gross Taxes for 2026
$5,123
Home facts
Bedrooms
3 + 1
Full Bathrooms
3
Parking Spaces
3
Parking Details
Lane
Property Type
Townhouse
Exterior Finish
Brick
Heating Type
Forced Air, Gas
Cooling
Central Air
Basement Details
Finished
Features
Deck, Paved Yard, Porch
Community
Agent details
Primary Agent
Susan Taylor
Primary Broker
RE/MAX PRIME PROPERTIES
Listing details
Days on REW
1 Day
MLS® Number
N14171890
Source
Toronto Real Estate Board
Is this your listing? Help it to stand out.

Mortgage Calculator

provided by REW Digital Ltd
Estimated Payments
Purchase Price
Mortgage Total
Down Payment
Amortization
25 Years
Interest Rate
3.99%

Connect with our mortgage partner

Frank Mortgage

Frank Mortgage

Canada's No Fee Mortgage Marketplace

Online mortgage broker offering quick and simple access to Canada's top lenders – compare rates and complete your mortgage in a secure online environment

Connect with a mortgage expert

The displayed rates are provided as guidance only, are not guaranteed, or are to be considered an approval of credit. Approval will be based solely on your personal situation. You are encouraged to speak with a Mortgage Professional for the most accurate information and to determine your eligibility.

Property Insights

Cornell Village Public School
  • Public
  • JK - 8
Mindtech Montessori Schools
  • Private
  • PS - 8
Reesor Park Public School
  • Public
  • JK - 8
St Kateri Tekakwitha Catholic Elementary School
  • Catholic
  • JK - 8
Black Walnut Public School
  • Public
  • JK - 8
St Joseph Catholic Elementary School
  • Catholic
  • JK - 8
Little Rouge Public School
  • Public
  • JK - 8
Greensborough Public School
  • Public
  • JK - 8
William Armstrong Public School
  • Public
  • JK - 8
E T Crowle Public School
  • Public
  • JK - 8
School catchments and distances are intended to be used as reference only. To verify enrolment eligibility for a property, contact the school directly.Report Incorrect Info
Listing data is subject to copyright, disclaimer, and additional requirements from the data provider. See our Terms of Use for terms applicable to this listing. Listing data was last updated on 2026-11-11.
We use cookies and other technologies for functionality, security, and to provide you with a personalized experience on our online services. By continuing to use our online services, you agree to our Privacy Policy and Terms of Use. For information on how to adjust your privacy settings, visit our Cookie Policy.
Dismiss