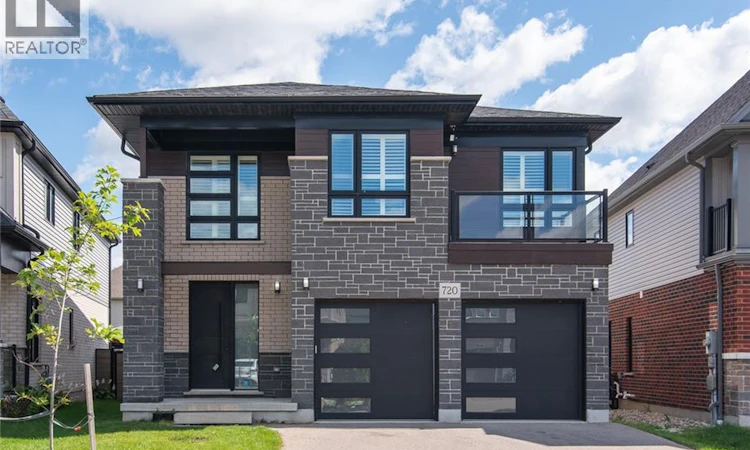
For Sale: 720 Wood Lily Street, Waterloo, ON - REW
Boost your listing
Listing featured. Your listing will be featured on REW.
View featured placement
$1,180,000
4 bd 4 ba 3975 sf House

720 Wood Lily StreetWaterloo, ON, N2V 0G1

  • 4 Bed
  • 4 Bath
  • 3975 Sqft
  • House

About this home

Discover exceptional living at 720 Wood Lily Street, an impressive luxury residence in Waterloo’s highly sought-after Vista Hills community, where spacious design, modern finishes, and an unbeatable family-friendly location come together. This beautifully designed home offers 4 spacious bedrooms, 3.5 bathrooms, a second-floor family room, a double-car garage, and a builder-finished basement. With impressive 9-foot ceilings on both the main and second levels, the home feels bright, open, and spacious throughout. The main floor features a thoughtfully designed open-concept layout along with an elegant formal dining room. The upgraded modern kitchen showcases a large granite island, ample cabinetry, and a bright dinette overlooking the warm and inviting great room—perfect for both everyday family living and entertaining. A convenient main-floor laundry room adds to the home’s functional design. Upstairs, you’ll find four generously sized bedrooms plus a versatile family room, ideal as a home office, media lounge, or play area. The luxurious primary suite features a spacious walk-in closet and a spa-inspired ensuite with double vanities and a glass-enclosed shower. The builder-finished basement with a full bathroom provides valuable additional living space and plenty of potential for a recreation room, home gym, guest suite, or entertainment area. Ideally situated just steps from Vista Hills Public School and the community park, and close to St. Nicholas Catholic School and Laurel Heights Secondary School. Enjoy convenient access to The Boardwalk, Costco, restaurants, parks, trails, and public transit. A rare combination of luxury, space, comfort, and convenience in one of Waterloo’s most desirable communities—don’t miss this exceptional opportunity! (id:63626)
Listed by: Emily Yu, Salesperson, Royal LePage Peaceland Realty

Home facts and features

Price details
List Price
Gross Taxes for 2026
$8,480
Home facts
Bedrooms
4
Full Bathrooms
3
Partial Bathrooms
1
Parking Spaces
4
Parking Details
Attached Garage
Property Type
House
Depth
Frontage
38.0 feet
Year Built
Built in 2020 (6 yrs old)
Title
Freehold
Style
Contemporary
Exterior Finish
Stone, Stucco, Aluminum siding, Brick Veneer
Heating Type
Forced air, Natural gas
Cooling
Central air conditioning
Basement Details
Finished, Full
Features
Country residential, Sump Pump
Appliances
Dishwasher, Dryer, Refrigerator, Stove, Washer
Agent details
Primary Agent
Emily Yu
Primary Broker
Royal LePage Peaceland Realty
Listing details
Days on REW
1 Day
MLS® Number
40857633
Source
Canadian Real Estate Association

Is this your listing? Help it to stand out.

Mortgage Calculator

Estimated Payments
Purchase Price
Mortgage Total
Down Payment
Amortization
25 Years
Interest Rate
3.99%

Connect with our mortgage partner

REW Money

REW Money

REW Money

Connect with a mortgage expert

The displayed rates are provided as guidance only, are not guaranteed, or are to be considered an approval of credit. Approval will be based solely on your personal situation. You are encouraged to speak with a Mortgage Professional for the most accurate information and to determine your eligibility.

Property Insights

Abraham Erb Public School
  • Public
  • JK - 6
Vista Hills Public School
  • Public
  • JK - 8
Sir John A Macdonald Secondary School
  • Public
  • 9 - 12
St Nicholas Catholic Elementary School
  • Catholic
  • JK - 8
Edna Staebler Public School
  • Public
  • JK - 8
Laurelwood Public School
  • Public
  • JK - 8
Mary Johnston Public School
  • Public
  • JK - 6
Westvale Public School
  • Public
  • JK - 6
St Agatha Catholic Elementary School
  • Catholic
  • JK - 8
Centennial (Waterloo) Public School
  • Public
  • 7 - 8
School catchments and distances are intended to be used as reference only. To verify enrolment eligibility for a property, contact the school directly.Report Incorrect Info
Listing data is subject to copyright, disclaimer, and additional requirements from the data provider. See our Terms of Use for terms applicable to this listing. Listing data was last updated on 2026-09-08.
We use cookies and other technologies for functionality, security, and to provide you with a personalized experience on our online services. By continuing to use our online services, you agree to our Privacy Policy and Terms of Use. For information on how to adjust your privacy settings, visit our Cookie Policy.
Dismiss






