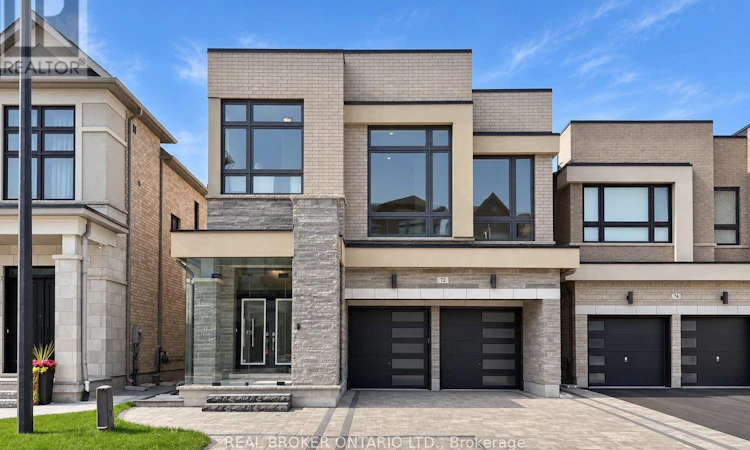
For Sale: 72 Brookfam Street, Richmond Hill, ON - REW
Boost your listing
Listing featured. Your listing will be featured on REW.
View featured placement
$1,599,000
4 bd 4 ba 2500 - 2999 sf House

72 Brookfam StreetRichmond Hill, ON, L4S 0J1

Rural Richmond Hill
  • 4 Bed
  • 4 Bath
  • 2500 - 2999 Sqft
  • House

About this home

Absolutely Stunning & Rarely Offered A Detached House W/ Walkout Basement & 6 Car Parkings In Richmond Green Area! Discover The Perfect Blend Of Luxury, Space & Lifestyle In This Exceptional Family Home Offering 2,800 Sq. Ft. Of Above-Grade Living Space Plus A Premium Walk-Out Basement & 15-Feet Ceiling Family Room. Boasting A Double-Car Garage, 4-Car Driveway Parking W/ "NO" Sidewalk. This Property Delivers Outstanding Curb Appeal & Everyday Convenience. Step Inside To Experience The Grandeur Of 10-Foot Ceilings Creating An Airy, Bright & Expansive Atmosphere T/O The Main Floor. Added Value & Stylish W/ The Custom Designed Shelving Unit, Bookmatched Stone Wall Featured W/ Gas Fireplace In The Family Room. The Rare Builder-Upgraded Enlarged Kitchen Is A True Showstopper. Featuring An Oversized Layout & Large Centre Island For Significantly More Counter Space & Extra Storage W/ A Large Walk-in Pantry, Perfect For Culinary Enthusiasts And Effortless Entertaining. JENNAiR 42" Side-By-Side Fridge, JENNAiR 36" Gas Rangetop W/ Griddle, JENNAiR Wall Oven Unit & Microwave. The Upgraded Walk-up Basement Opens Directly To Backyard, Offering Abundant Natural Light & Incredible Potential For Future Recreation, Guest, Additional Living Space or Even Extra Income Stream. Enjoy Thoughtful Upgrades T/O, Including A Water Softener, Water Filtration System, Central Humidifier, Professionally Finished Interlocking At Both Front & Backyard, A Spacious Backyard Composite Deck W/ Glass Railing, Tons of Pot Lights Throughout The Whole House & A Brand-New Glass Storm Door. Perfectly Situated In A Desirable Community Near The Future Central Park, 2 Mins Drive to Top Ranking Richmond Green Secondary School, Richmond Green Sports Centre & Parks, Costco, Home Depot, Supermarkets, And Major Shopping Destinations & 5 Mins Drive to HWY 404. With Exceptional Space, Premium Upgrades & An Unbeatable Location, This Is A Rare Opportunity To Own A Truly Remarkable Home. Don't Miss It! (id:63626)
Listed by: LISA LAI YI FUNG, Salesperson, REAL BROKER ONTARIO LTD.

Home facts and features

Price details
List Price
Gross Taxes for 2026
$8,893
Home facts
Bedrooms
4
Full Bathrooms
3
Partial Bathrooms
1
Parking Spaces
6
Parking Details
Garage
Property Type
House
Lot Size
36 ft x 90 ft (3259 ft²)
Depth
90.3 feet
Frontage
36.1 feet
Title
Freehold
Exterior Finish
Brick, Stone
Heating Type
Forced air, Natural gas
Cooling
Central air conditioning
Basement Details
Full, Walk-up
Appliances
Dishwasher, Microwave, Oven, Oven - Built-In, Range, Refrigerator, Washer, Water softener, Window Coverings
Community
Agent details
Primary Agent
LISA LAI YI FUNG
Primary Broker
REAL BROKER ONTARIO LTD.
Listing details
Days on REW
1 Day
MLS® Number
N13789032
Source
Canadian Real Estate Association

Is this your listing? Help it to stand out.

Mortgage Calculator

Estimated Payments
Purchase Price
Mortgage Total
Down Payment
Amortization
25 Years
Interest Rate
3.99%

Connect with our mortgage partner

REW Money

REW Money

REW Money

Connect with a mortgage expert

The displayed rates are provided as guidance only, are not guaranteed, or are to be considered an approval of credit. Approval will be based solely on your personal situation. You are encouraged to speak with a Mortgage Professional for the most accurate information and to determine your eligibility.

Property Insights

Richmond Green Secondary School
  • Public
  • 9 - 12
Knowledge Catalyst Education of Excellen
  • Private
  • 1 - 12
Our Lady Help of Christians Catholic Elementary School
  • Catholic
  • JK - 8
Redstone Public School
  • Public
  • JK - 8
Michaelle Jean Public School
  • Public
  • JK - 8
Holy Trinity Private School
  • Private
  • K - 12
Silver Stream Public School
  • Public
  • JK - 8
Jean Vanier High School
  • Catholic
  • 9 - 12
TMS School - Elgin Mills
  • Private
  • 7 - 12
Richmond Rose Public School
  • Public
  • JK - 8
School catchments and distances are intended to be used as reference only. To verify enrolment eligibility for a property, contact the school directly.Report Incorrect Info
Listing data is subject to copyright, disclaimer, and additional requirements from the data provider. See our Terms of Use for terms applicable to this listing. Listing data was last updated on 2026-09-16.
We use cookies and other technologies for functionality, security, and to provide you with a personalized experience on our online services. By continuing to use our online services, you agree to our Privacy Policy and Terms of Use. For information on how to adjust your privacy settings, visit our Cookie Policy.
Dismiss






