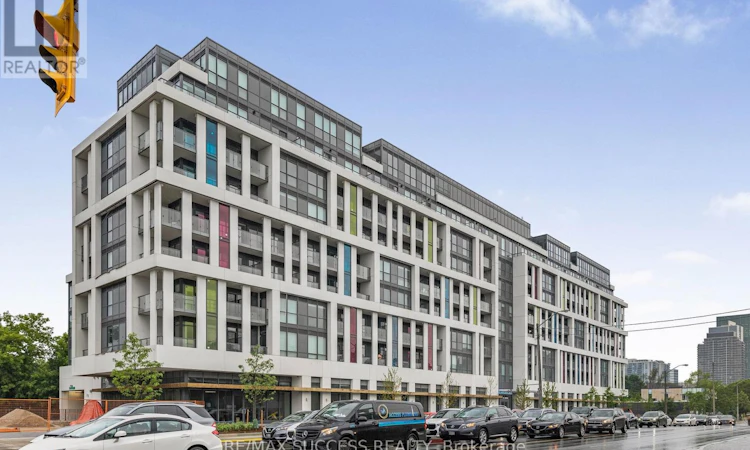
For Sale: 718-181 Sheppard Avenue E, Toronto, ON - REW
Boost your listing
Listing featured. Your listing will be featured on REW.
View featured placement
$599,999
2 bd 1 ba 600 - 698 sf Apt/Condo

718 - 181 Sheppard Avenue EToronto, ON, M2N 3A6

Willowdale East
  • 2 Bed
  • 1 Bath
  • 600 - 698 Sqft
  • Apt/Condo

About this home

Welcome to this beautifully designed 1 Bedroom + Den suite at 181 Sheppard Ave East, offering 623 sq ft of exceptionally functional living space plus a 43 sq ft balcony in the heart of North York. This smart layout maximizes every inch with no wasted space. The bedroom is a true enclosed room with a door and window - no compromises. The versatile den is ideal as a home office, nursery, or guest space, delivering flexibility most suites of this size cannot offer. The functional kitchen provides ample counter space and storage, perfect for everyday cooking and effortless entertaining. Ensuite laundry adds day-to-day convenience. The bright, airy living area flows seamlessly to the balcony with clear exposure, made for morning sun and open views. High-speed internet is included in the maintenance fees. Exceptional building amenities include a co-working space, event lounge, fitness studio, kids' play space, games room, visitor parking, and 24-hour concierge - the co-working space alone is a standout for anyone working from home. Set at Yonge & Sheppard in one of Toronto's most desirable neighbourhoods, this address puts you steps to the TTC subway (two lines), restaurants, cafes, grocery stores, shops, parks, and Mel Lastman Square, with quick access to Hwy 401 and Hwy 404. Sheppard-Yonge Station links Line 1 and Line 4, placing downtown, midtown, and the 401 corridor within easy reach. Shopping and dining along Yonge, the North York Central Library, and the Toronto Centre for the Arts are all a short walk away. A vibrant, walkable community offering the perfect balance of urban convenience and lifestyle. An outstanding opportunity for first-time buyers, downsizers, and professionals seeking a turnkey home in a transit-connected location, and equally compelling for investors drawn to the consistent rental demand this pocket commands. Move in and enjoy, or add it to your portfolio with confidence. Book your private showing today. (id:63626)
Listed by: VIKRAM KONDATHASULA, Broker of Record, RE/MAX SUCCESS REALTY

Home facts and features

Price details
List Price
Gross Taxes for 2026
$3,629
Strata Maintenance Fees
$459 Monthly
Home facts
Bedrooms
2
Full Bathrooms
1
Parking Details
Garage, Underground
Property Type
Apt/Condo
Title
Condo/Strata
Exterior Finish
Concrete
Heating Type
Forced air, Natural gas
Cooling
Central air conditioning
Features
Balcony, Carpet Free, In suite Laundry, Security/Concierge
Amenities
Exercise Centre, Party Room, Visitor Parking
Appliances
All, Dishwasher, Dryer, Microwave, Oven, Refrigerator, Stove, Washer
Community
Agent details
Primary Agent
VIKRAM KONDATHASULA
Primary Broker
RE/MAX SUCCESS REALTY
Listing details
Days on REW
1 Day
MLS® Number
C13606202
Source
Canadian Real Estate Association

Is this your listing? Help it to stand out.

Mortgage Calculator

Estimated Payments
Purchase Price
Mortgage Total
Down Payment
Amortization
25 Years
Interest Rate
3.99%

Connect with our mortgage partner

REW Money

REW Money

REW Money

Connect with a mortgage expert

The displayed rates are provided as guidance only, are not guaranteed, or are to be considered an approval of credit. Approval will be based solely on your personal situation. You are encouraged to speak with a Mortgage Professional for the most accurate information and to determine your eligibility.

Property Insights

Cornell International Academy
  • Private
  • 9 - 12
ETON Academy
  • Private
  • 10 - 12
Toronto Central Academy
  • Private
  • 9 - 12
Princeton Academy of Canada
  • Private
  • 9 - 12
Central Montessori Schools
  • Private
  • NS - PS
Avondale School
  • Public
  • JK - 8
Academy of Excellence
  • Private
  • 9 - 12
Cardinal Carter Academy for the Arts
  • Catholic
  • 7 - 12
Claude Watson School for the Arts
  • Public
  • 1 - 8
Earl Haig Secondary School
  • Public
  • 9 - 12
School catchments and distances are intended to be used as reference only. To verify enrolment eligibility for a property, contact the school directly.Report Incorrect Info
Listing data is subject to copyright, disclaimer, and additional requirements from the data provider. See our Terms of Use for terms applicable to this listing. Listing data was last updated on 2026-07-25.

