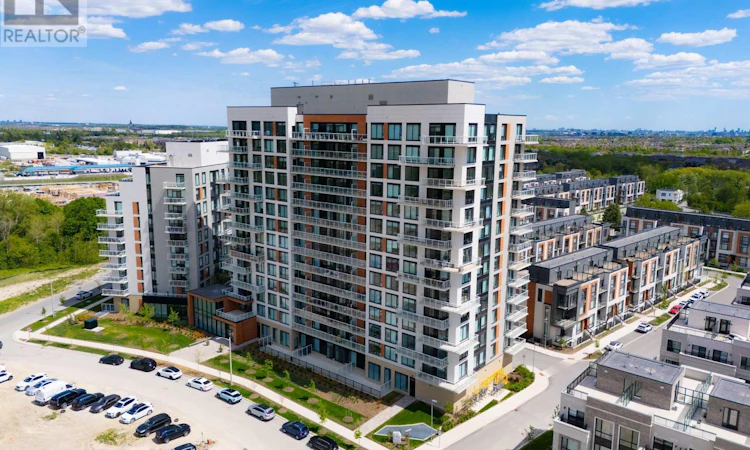
For Sale: 713-6 David Eyer Road, Richmond Hill, ON - REW
Boost your listing
Listing featured. Your listing will be featured on REW.
View featured placement
$599,999
2 bd 2 ba 800 - 898 sf Apt/Condo

713 - 6 David Eyer RoadRichmond Hill, ON, L4S 0N5

Rural Richmond Hill
  • 2 Bed
  • 2 Bath
  • 800 - 898 Sqft
  • Apt/Condo

About this home

Welcome to Unit 713 at 6 David Eyer Road, a beautifully designed 2-bedroom, 2-bathroom suite offeringmodern finishes, a smart open-concept layout, and desirable southeast exposure.This bright and invitingunit features a sleek kitchen with contemporary cabinetry, quality appliances, and a functionalliving/dining area that walks out to a private balcony. The split-bedroom layout provides excellent privacy,with a spacious primary bedroom complete with its own ensuite, plus a generous second bedroom ideal forguests, a child's room, or a home office. Located in one of Richmond Hill's growing communities, this condooffers the perfect balance of comfort, style, and convenience, with easy access to parks, schools, shopping,public transit, major highways, and everyday amenities. Enjoy a lifestyle beyond your front door withexceptional building amenities designed for both work and leisure. Residents have access to a modernfitness centre, theatre room, stylish party lounge, professional co-working and meeting spaces, aconvenient pet wash station, and beautifully appointed outdoor BBQ and gathering areas.This is a fantasticopportunity for first-time buyers, downsizers, or investors looking for a move-in-ready home in a well-connected location. (id:63626)
Listed by: GURVIR SEKHON, Salesperson, GLOBAL PLATINUM REALTY INC.

Home facts and features

Price details
List Price
Gross Taxes for 2026
$2,535
Strata Maintenance Fees
$701 Monthly
Home facts
Bedrooms
2
Full Bathrooms
2
Parking Spaces
1
Parking Details
No Garage, Underground
Property Type
Apt/Condo
Title
Condo/Strata
Exterior Finish
Concrete
Heating Type
Forced air, Natural gas
Cooling
Central air conditioning
Features
Balcony, Carpet Free, In suite Laundry, Storage - Locker
Community
Agent details
Primary Agent
GURVIR SEKHON
Primary Broker
GLOBAL PLATINUM REALTY INC.
Listing details
Days on REW
1 Day
MLS® Number
N13504722
Source
Canadian Real Estate Association

Is this your listing? Help it to stand out.

Mortgage Calculator

Estimated Payments
Purchase Price
Mortgage Total
Down Payment
Amortization
25 Years
Interest Rate
3.99%

Connect with our mortgage partner

REW Money

REW Money

REW Money

Connect with a mortgage expert

The displayed rates are provided as guidance only, are not guaranteed, or are to be considered an approval of credit. Approval will be based solely on your personal situation. You are encouraged to speak with a Mortgage Professional for the most accurate information and to determine your eligibility.

Property Insights

Michaelle Jean Public School
  • Public
  • JK - 8
TMS School - Elgin Mills
  • Private
  • 7 - 12
Beverley Acres Public School
  • Public
  • 1 - 8
Holy Trinity Private School
  • Private
  • K - 12
Jean Vanier High School
  • Catholic
  • 9 - 12
Our Lady Help of Christians Catholic Elementary School
  • Catholic
  • JK - 8
Richmond Green Secondary School
  • Public
  • 9 - 12
Redstone Public School
  • Public
  • JK - 8
Crosby Heights Public School
  • Public
  • JK - 8
H G Bernard Public School
  • Public
  • JK - 8
School catchments and distances are intended to be used as reference only. To verify enrolment eligibility for a property, contact the school directly.Report Incorrect Info
Listing data is subject to copyright, disclaimer, and additional requirements from the data provider. See our Terms of Use for terms applicable to this listing. Listing data was last updated on 2026-07-23.

