For Sale: 703-5001 Finch Avenue E, Toronto, ON - REW
Boost your listing
Listing featured. Your listing will be featured on REW.
View featured placement
$350,000
1 bd 1 ba 600 - 698 sf Apt/Condo
703-5001 Finch Avenue E
Street ViewDirections

703 - 5001 Finch Avenue EToronto, ON, M1S 5J9

Agincourt North
  • 1 Bed
  • 1 Bath
  • 600 - 698 Sqft
  • Apt/Condo

About this home

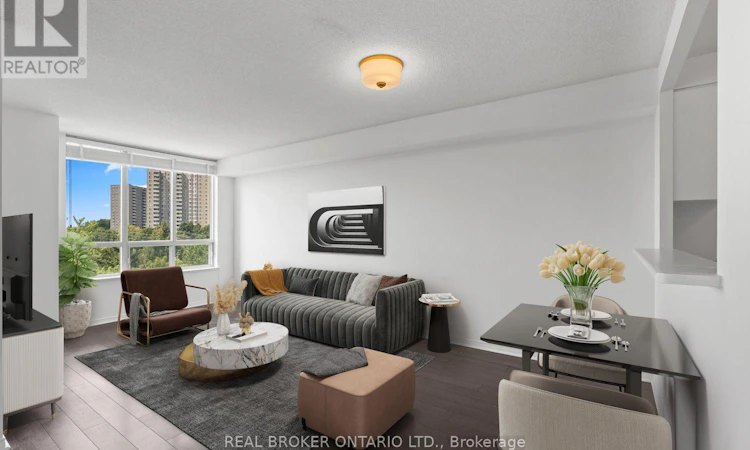
Sunset views and access to it all. Come home to golden light, open sky, and a space that feels new. Unit #703 catches sunsets over unobstructed tree-lined views. Deep-toned laminate floors run throughout, set off by bright, freshly painted neutral walls that hold the glow well into evening. The kitchen sits in its own defined space, with a pass-through window opening to the living room. It's closed enough to keep cooking contained, yet open enough to stay part of the conversation. Beside the kitchen, your washer and dryer keep laundry close and easy. No hauling loads down the hall or waiting on a shared machine. The bedroom has a large closet, plus a bay window that captures the same views and makes the room feel spacious. Your maintenance fees go a long way here: A friendly 24-hour concierge greets you and keeps an eye on things. Take a dip in the indoor saltwater pool, unwind in the sauna, or gather in the party/games room which has hosted everything from birthday celebrations to weekend mahjong. Underground parking and visitor parking is available. Outside, meticulously landscaped grounds are a welcome sight when you come home. This location delivers modern conveniences with easy access to anywhere in the city. Woodside Square sits across the street for your daily errands, and McCowan bus on the corner takes you straight to Scarborough Town Centre for bigger shops, dining, and transit connections. When you need to venture further, Hwy 401 is a couple minutes away, and the Scarborough Subway Extension will offer future subway access at your doorstep. (id:63626)
Listed by: ROGER TRAVASSOS, Salesperson, REAL BROKER ONTARIO LTD.

Home facts and features

Price details
List Price
Gross Taxes for 2025
$1,688
Strata Maintenance Fees
$637 Monthly
Home facts
Bedrooms
1
Full Bathrooms
1
Parking Spaces
1
Parking Details
Underground, Garage
Property Type
Apt/Condo
Title
Condo/Strata
Exterior Finish
Concrete
Heating Type
Forced air, Natural gas
Cooling
Central air conditioning
Pool
Indoor Pool
Features
Carpet Free, In suite Laundry, Security/Concierge
Amenities
Exercise Centre, Recreation Centre
Appliances
Dishwasher, Dryer, Refrigerator, Stove, Washer, Window Coverings
Community
Agent details
Primary Agent
ROGER TRAVASSOS
Primary Broker
REAL BROKER ONTARIO LTD.
Listing details
Days on REW
1 Day
MLS® Number
E13760000
Source
Canadian Real Estate Association

Is this your listing? Help it to stand out.

Mortgage Calculator

Estimated Payments
Purchase Price
Mortgage Total
Down Payment
Amortization
25 Years
Interest Rate
3.99%

Connect with our mortgage partner

REW Money

REW Money

REW Money

Connect with a mortgage expert

The displayed rates are provided as guidance only, are not guaranteed, or are to be considered an approval of credit. Approval will be based solely on your personal situation. You are encouraged to speak with a Mortgage Professional for the most accurate information and to determine your eligibility.

Property Insights

ÉÉC Saint-Jean-de-Lalande
  • Catholic
  • JK - 8
Albert Campbell Collegiate Institute
  • Public
  • 9 - 12
Percy Williams Junior Public School
  • Public
  • JK - 6
St Ignatius of Loyola Catholic School
  • Catholic
  • JK - 8
Francis Libermann Catholic School
  • Catholic
  • 7 - 12
Iroquois Junior Public School
  • Public
  • JK - 6
Niagara Falls Collegiate Institute
  • Private
  • 9 - 12
Anson S Taylor Junior Public School
  • Public
  • JK - 6
Brimwood Boulevard Junior Public School
  • Public
  • JK - 6
Ontario Institute of Technology UP Acade
  • Private
  • 9 - 12
School catchments and distances are intended to be used as reference only. To verify enrolment eligibility for a property, contact the school directly.Report Incorrect Info
Listing data is subject to copyright, disclaimer, and additional requirements from the data provider. See our Terms of Use for terms applicable to this listing. Listing data was last updated on 2026-09-09.
We use cookies and other technologies for functionality, security, and to provide you with a personalized experience on our online services. By continuing to use our online services, you agree to our Privacy Policy and Terms of Use. For information on how to adjust your privacy settings, visit our Cookie Policy.
Dismiss

