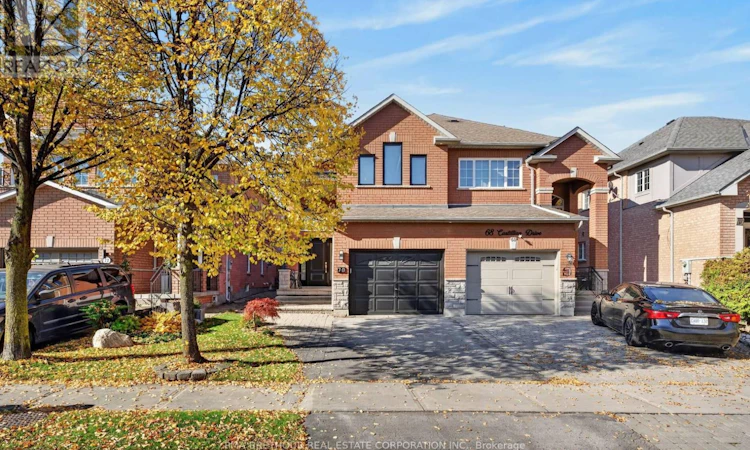
For Sale: 70 Castillian Drive, Vaughan, ON - REW
Boost your listing
Listing featured. Your listing will be featured on REW.
View featured placement
$1,030,000
3 bd • 4 ba • 1500 - 1999 sf • House

70 Castillian DriveVaughan, ON, L4H 1S8

Sonoma Heights
  • 3 Bed
  • 4 Bath
  • 1500 - 1999 Sqft
  • House

About this home

Discover the perfect balance of space, comfort and family living at 70 Castillian Drive, situated on a quiet street in Vaughan's highly desirable Sonoma Heights community. Offering nearly 1,900sf of above-grade living space, this beautifully maintained 3-bedroom, 4-bathroom semi-detached home delivers the space and functionality today's families are searching for. The bright, thoughtfully designed layout features generous principal rooms ideal for everyday living and entertaining. At the heart of the home is an updated kitchen showcasing quartz countertops, stainless steel appliances, modern white cabinetry and a stylish backsplash, creating an inviting space for family meals and gatherings. Upstairs, three spacious bedrooms provide comfort and privacy, highlighted by an updated primary ensuite. The finished basement offers exceptional versatility with a large recreation room, 3-piece bathroom and ample storage; perfect for movie nights, a children's playroom, home office or extended family, with potential for a future in-law suite subject to necessary approvals. Step outside to your fully fenced backyard with no rear neighbours, offering a wonderful setting for summer BBQs, entertaining and children to play, complete with interlocking, grass and a storage shed. An attached garage and private driveway provide parking for two vehicles. Ideally located near Sonoma Heights Community Park, schools, playgrounds, scenic trails and Al Palladini Community Centre, with shopping, restaurants, grocery stores and Vaughan Mills nearby. Enjoy convenient access to Highways 400, 427 and 407 for easy commuting throughout the GTA. Whether you're a growing family, first-time buyer or simply looking for more space in an established neighbourhood, this is an exceptional opportunity to enjoy the comfort, privacy and lifestyle that make Sonoma Heights such a desirable place to call home! (id:63626)
Listed by: PAUL SIMONETTA, Salesperson, PMA BRETHOUR REAL ESTATE CORPORATION INC.

Home facts and features

Price details
List Price
Gross Taxes for 2025
$4,667
Home facts
Bedrooms
3
Full Bathrooms
3
Partial Bathrooms
1
Parking Spaces
2
Parking Details
Attached Garage, Garage
Property Type
House
Lot Size
24 ft x 108 ft (2678 ft²)
Depth
108.9 feet
Frontage
24.7 feet
Title
Freehold
Exterior Finish
Brick
Heating Type
Forced air, Natural gas
Cooling
Central air conditioning
Basement Details
Finished,
Features
Carpet Free
Appliances
Central Vacuum, Dryer, Garage door opener remote(s), Hood Fan, Oven, Refrigerator, Stove, Washer, Water Heater, Window Coverings
Community
Agent details
Primary Agent
PAUL SIMONETTA
Primary Broker
PMA BRETHOUR REAL ESTATE CORPORATION INC.
Listing details
Days on REW
1 Day
MLS® Number
N14110512
Source
Canadian Real Estate Association
Is this your listing? Help it to stand out.

Mortgage Calculator

provided by REW Digital Ltd
Estimated Payments
Purchase Price
Mortgage Total
Down Payment
Amortization
25 Years
Interest Rate
3.99%

Connect with our mortgage partner

Frank Mortgage

Frank Mortgage

Canada's No Fee Mortgage Marketplace

Online mortgage broker offering quick and simple access to Canada's top lenders – compare rates and complete your mortgage in a secure online environment

Connect with a mortgage expert

The displayed rates are provided as guidance only, are not guaranteed, or are to be considered an approval of credit. Approval will be based solely on your personal situation. You are encouraged to speak with a Mortgage Professional for the most accurate information and to determine your eligibility.

Property Insights

St Andrew Catholic Elementary School
  • Catholic
  • JK - 8
St Padre Pio Catholic Elementary School
  • Catholic
  • JK - 8
Elder's Mills Public School
  • Public
  • JK - 8
Lorna Jackson Public School
  • Public
  • JK - 8
Our Lady of Fatima Catholic Elementary School
  • Catholic
  • JK - 8
St Stephen Catholic Elementary School
  • Catholic
  • JK - 8
Emily Carr School
  • Public
  • 9 - 12
É Élém La Fontaine
  • Public
  • JK - 6
St Angela Merici Catholic Elementary School
  • Catholic
  • JK - 8
St Margaret Mary Catholic Elementary School
  • Catholic
  • JK - 8
School catchments and distances are intended to be used as reference only. To verify enrolment eligibility for a property, contact the school directly.Report Incorrect Info
Listing data is subject to copyright, disclaimer, and additional requirements from the data provider. See our Terms of Use for terms applicable to this listing. Listing data was last updated on 2026-10-23.
We use cookies and other technologies for functionality, security, and to provide you with a personalized experience on our online services. By continuing to use our online services, you agree to our Privacy Policy and Terms of Use. For information on how to adjust your privacy settings, visit our Cookie Policy.
Dismiss